Lora Dawson

BEDS3
BATHS2 full 1 partial
SQUARE FEET1,749
MLS#1543854
STATUSActive
PROPERTY TYPEResidential - Single Family
SUBDIVISIONTimber Creek
Property Description
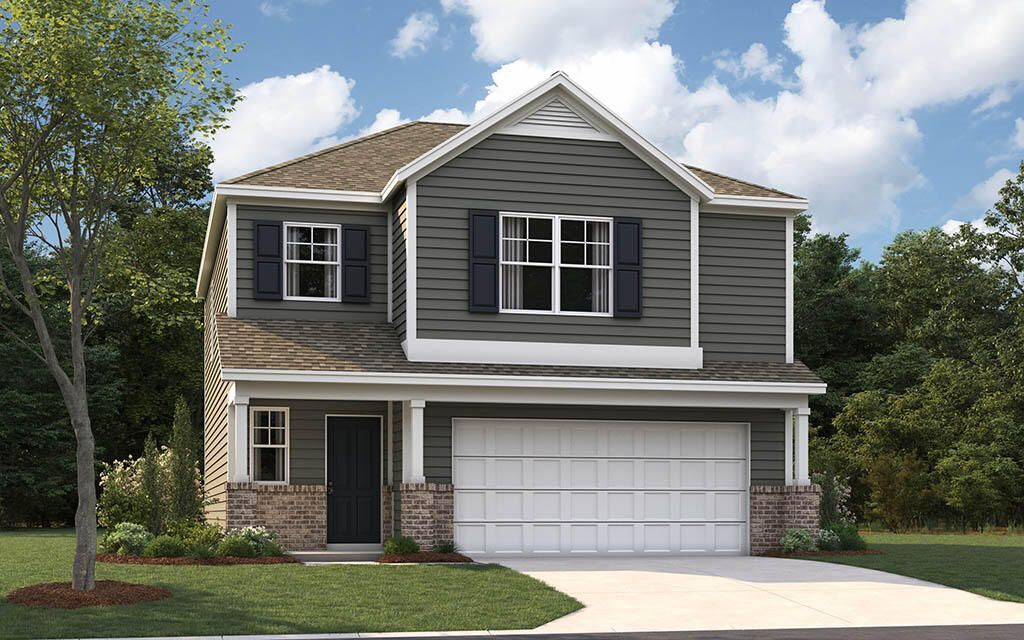
The Darwin floor plan is available at Timber Creek in Rossville, GA. It's a charming two-story home that offers an open-concept main level with a spacious kitchen, pantry, and island with countertop seating. The kitchen overlooks an expansive living area, a well-lit breakfast nook, and an outdoor patio. The foyer has a powder room for convenience. Moving to the upper level, you'll find a desirable primary bedroom with a walk-in closet and private bathroom. There are also two additional bedrooms, each with their own walk-in closet. An additional bathroom and laundry room complete the upstairs of this beautiful home. *D.R. Horton is an Equal Housing Opportunity Builder. Home and community information, including pricing, included features, terms, availability and amenities, are subject to change and prior sale at any time without notice or obligation. Pictures, photographs, colors, features, and sizes are for illustration purposes only and will vary from the homes as built. Images may contain virtual staging.
Property Features
Property Type: Residential - Single Family
Cooling: Central Air
Garage: 2 car attached
Lot Size: 0.11 Acres
Taxes: $2,245
Feature Descriptions
Association/Condo Fee: 350
Exterior: Frame
Exterior Amenities: Lighting, Other, Rain Gutters
HOA Y/N: Yes
Lot Dimensions: 41 X 120
Parcel #: 00
Parking: Concrete, Driveway
Utilities: Electricity Connected
Room Sizes
Great Room: 24.8 X 12.4 Level - First
Kitchen: 13.8 X 10.2 Level - First
Primary Bedroom: 12.5 X 13.4 Level - First
Bedroom: 11.3 X 10.4 Level - First
Bedroom: 10.4 X 9.8 Level - First
Local Schools
High School: Rossview High
Middle School: Rossville Middle
Elementary School: Stone Creek Elementary School
Listed By / Shown By
Listed By
Agency Name: D R Horton Realty of Georgia
Agency Phone: 678-509-0555
Shown By
Agent Name: Lora Dawson
Agent Phone: (423) 314-6459
Agency Title: Crye-Leike Real Estate Services

Source: CARMLS
Estimate Your Payment
Estimated Payment
$ 907.68 per month $637.10 Principal & Interest $187.08 Property Tax $83.49 Homeowner's InsuranceChange Payment Information
Privacy Policy / DMCA Notice / ADA Accessibility


This site is hosted, designed and copyright
© 1994 - 2026 by
Delta Media Group, Inc. -- Patent Pending --
93 Hawks Drive | MLS# 1543854
This single family home located at 93 Hawks Drive, Rossville, GA 30741 is currently listed for sale with an asking price of $286,265. This property has 3 bedrooms and 2 full and 1 partial baths with 1749 sq. ft. Hawks Drive is located in the Timber Creek subdivision. Search Timber Creek real estate on loradawson.crye-leike.com today.