Lora Dawson

BEDS3
BATHS2 full 1 partial
SQUARE FEET2,231
MLS#1543260
STATUSActive
PROPERTY TYPEResidential - Single Family
SUBDIVISIONLaurel Ridge
Property Description
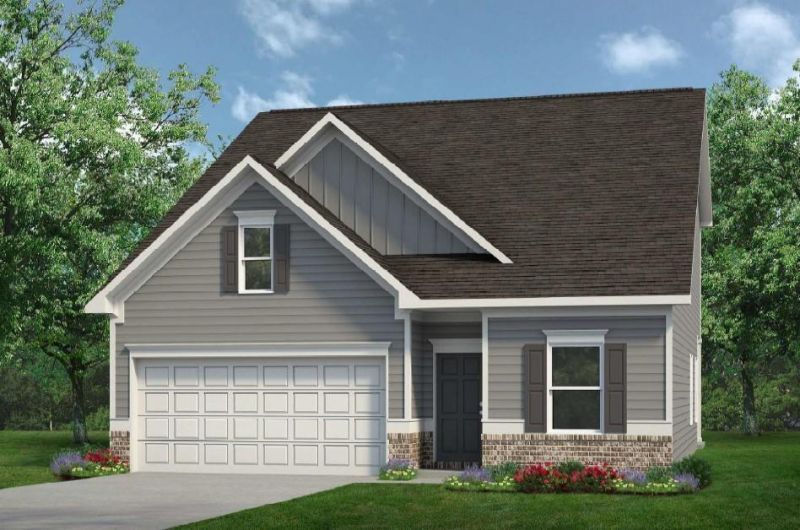
Move-In Ready October! The Caldwell is great for those needing a first-floor owner's suite. The hub of this home is the centrally located family room, which is open to the kitchen and a covered rear porch. Single-level living can be easily achieved here because everything is just steps away, but a flexible second floor provides a bath, two additional bedrooms and a large loft. Abundant windows flood the space with natural light, enhancing the bright and airy atmosphere throughout. The thoughtfully designed kitchen blends style and function with granite countertops, ample cabinetry, generous prep space, a center island with sink, and a convenient pantry--perfect for cooking and gathering. Situated on a large, level homesite, this home offers a rare blend of scenic surroundings and usable outdoor space. Located in the desirable Laurel Ridge community, the Caldwell delivers energy-efficient new construction, thoughtful design, and a prime Rock Springs location with easy access to shopping, dining, and major commuter routes. Seller incentives available with the use of preferred lenders. Photos are representative of the plan and not the actual home.
Property Features
Property Type: Residential - Single Family
Cooling: Central Air
Fireplaces: 1
Garage: 2 car attached
Heating: Central
Lot Size: 0.36 Acres
Taxes: $1
Feature Descriptions
Appliances: Disposal, Dishwasher, Electric Range, Electric Water Heater, Microwave
Association/Condo Fee: 475
Days on Site: 5
Exterior: Brick, HardiPlank Type
Exterior Amenities: Rain Gutters
Fireplace: Electric, Family Room
Flooring: Carpet, Luxury Vinyl
HOA Y/N: Yes
Interior Amenities: Double Vanity, Granite Counters, High Ceilings, Pantry, Primary Downstairs, Walk-In Closet(s), En Suite, Separate Dining Room
Laundry: Laundry Room, Main Level
Lot: Back Yard, Level
Lot Dimensions: 141x91
Parcel #: 62
Parking: Garage, Garage Door Opener
Patio/Porch: Covered, Patio
Utilities: Electricity Connected, Sewer Connected, Water Connected
Local Schools
High School: LaFayette High
Middle School: Saddle Ridge Middle
Elementary School: Saddle Ridge Elem
Listed By / Shown By
Listed By
Agency Name: SDH Chattanooga LLC
Agency Phone: 770-231-3919
Shown By
Agent Name: Lora Dawson
Agent Phone: (423) 314-6459
Agency Title: Crye-Leike Real Estate Services

Source: CARMLS
Estimate Your Payment
Estimated Payment
$ 805.57 per month $712.16 Principal & Interest $0.08 Property Tax $93.33 Homeowner's InsuranceChange Payment Information
Privacy Policy / DMCA Notice / ADA Accessibility


This site is hosted, designed and copyright
© 1994 - 2026 by
Delta Media Group, Inc. -- Patent Pending --
89 Willow Circle | MLS# 1543260
This single family home located at 89 Willow Circle, Rock Spring, GA 30739 is currently listed for sale with an asking price of $319,990. This property has 3 bedrooms and 2 full and 1 partial baths with 2231 sq. ft. Willow Circle is located in the Laurel Ridge subdivision. Search Laurel Ridge real estate on loradawson.crye-leike.com today.