Lora Dawson

BEDS3
BATHS2 full
SQUARE FEET2,128
MLS#1542953
STATUSActive
PROPERTY TYPEResidential - Single Family
Property Description
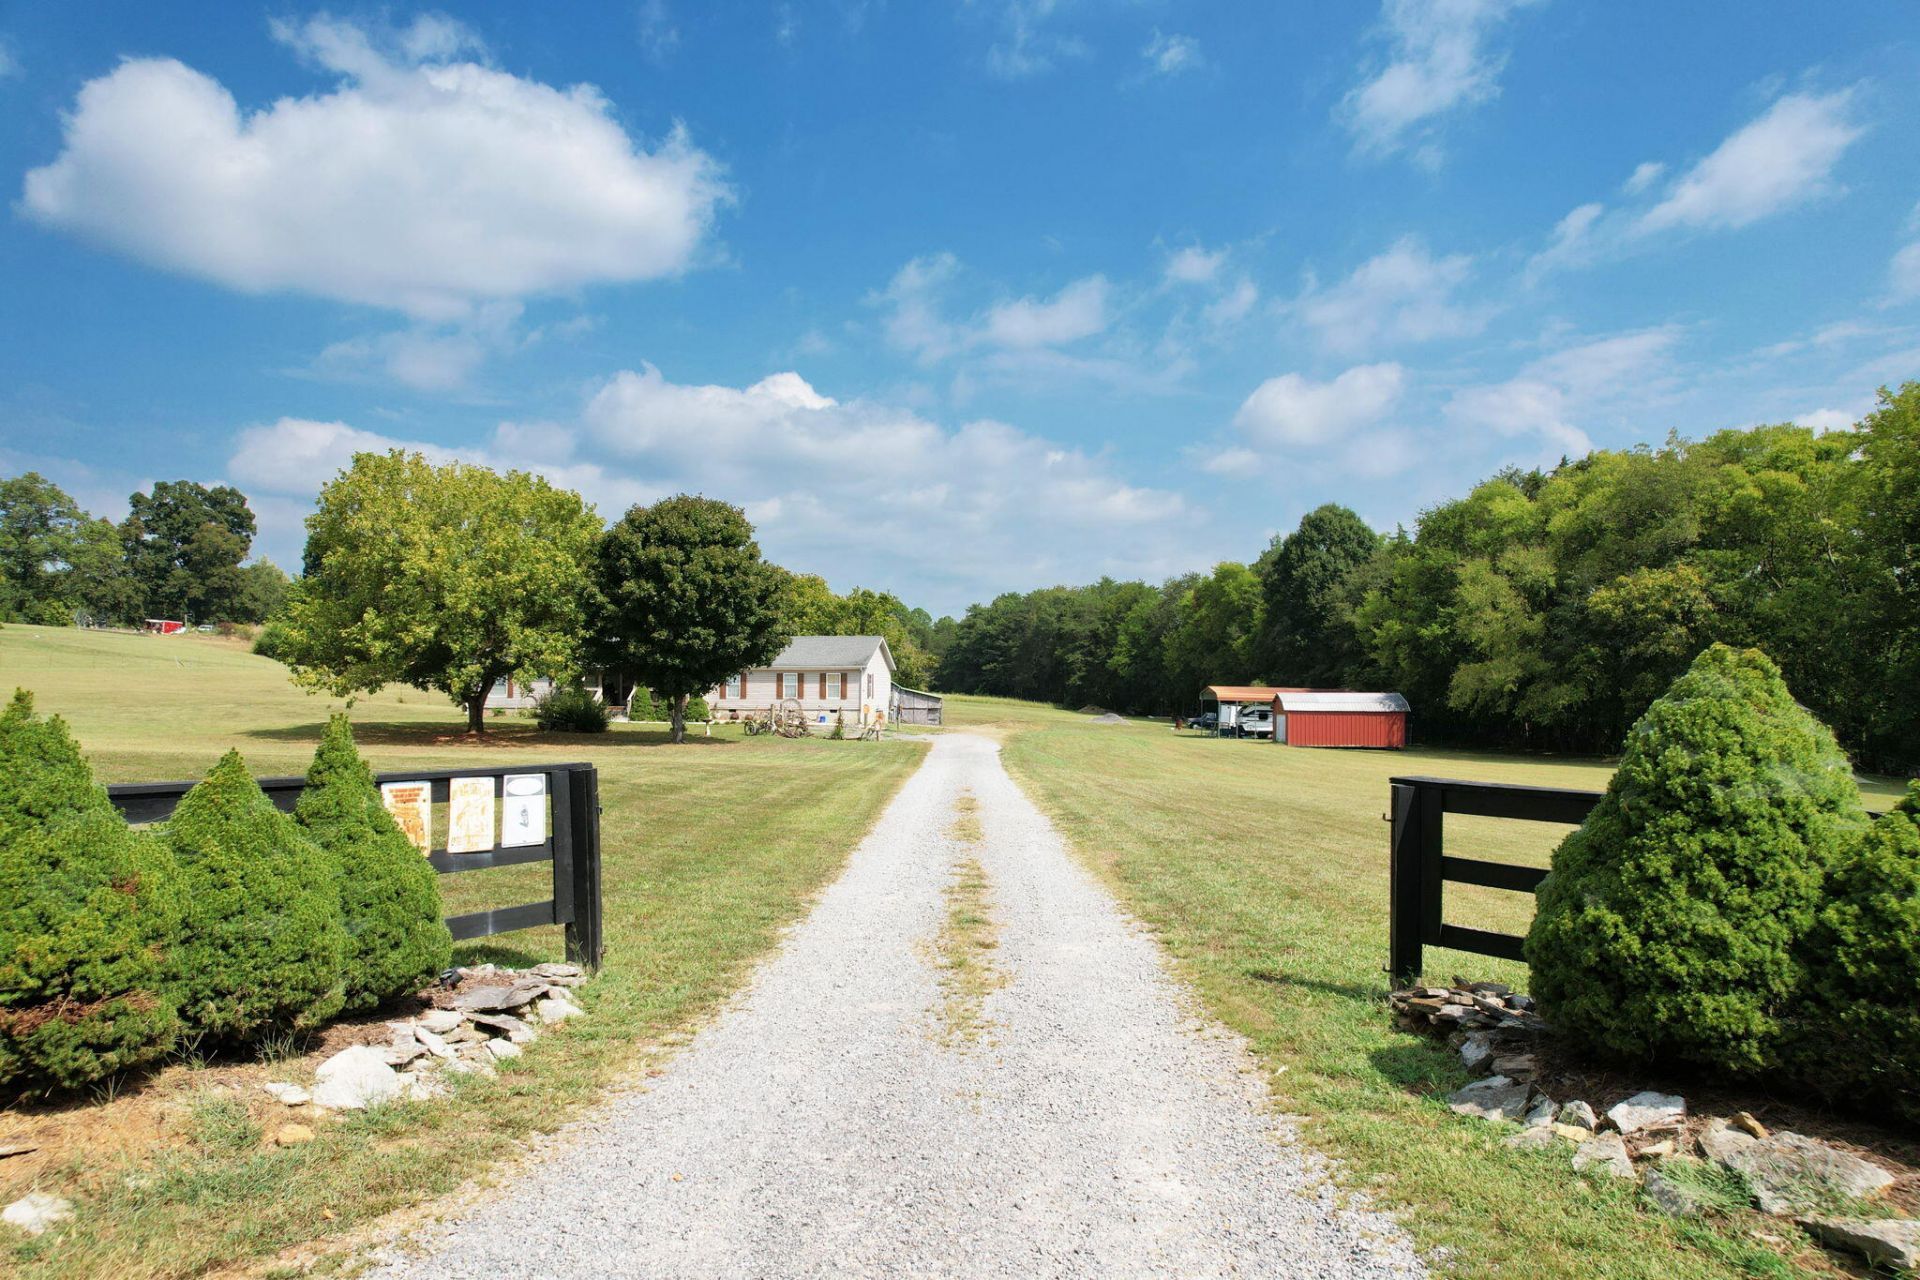
Welcome to 850 Blythe Ferry Lane! This updated 3-bedroom, 2-bath manufactured home sits on a permanent foundation and offers approximately 2,128 square feet of comfortable living space on five fenced acres. Inside, you'll find two spacious living areas, including a larger room currently used as a pool-table room, plus an office or sitting area connected to the primary suite through French doors. The primary suite also features a large walk-in closet. Outside, enjoy a covered front porch, screened back porch, and connecting deck leading to the above-ground pool. The property also includes a large barn with electricity, generous storage on both sides, and an enclosed section. With room to spread out, and inviting outdoor areas, this property offers a versatile combination of country living, a mini farm, recreation, and functionality.
Property Features
Property Type: Residential - Single Family
Basement: Crawl Space
Cooling: Ceiling Fan(s)
Fireplaces: 1
Fuel Type: Electric
Heating: Central, Electric
Home Style: Other
Lot Size: 5.58 Acres
Taxes: $588
Year Built: 1999
Feature Descriptions
Appliances: Dishwasher, Electric Oven, Electric Range, Electric Water Heater
Days on Site: 14
Exterior: Block, Vinyl Siding
Exterior Amenities: Private Yard, Storage
Fireplace: Gas Log
Flooring: Carpet, Laminate, Vinyl
Interior Amenities: Storage, Split Bedrooms
Laundry: Electric Dryer Hookup, Laundry Room, Main Level, Washer Hookup
Lot: Back Yard, Front Yard, Garden, Level, Private, Rural
Lot Dimensions: irr
Parcel #: 081 01903 000
Parking: Gravel, Off Street
Patio/Porch: Deck, Front Porch, Rear Porch, Screened
Pool: Above Ground
Special View Info: Pasture, Rural, Trees/Woods
Utilities: Cable Connected, Electricity Connected, Water Connected
View: Pasture, Rural, Trees/Woods
Local Schools
High School: Meigs County High
Middle School: Meigs County Middle
Elementary School: Meigs South Elementary
Listed By / Shown By
Listed By
Agency Name: EXP Realty LLC
Agency Phone: 888-519-5113
Shown By
Agent Name: Lora Dawson
Agent Phone: (423) 314-6459
Agency Title: Crye-Leike Real Estate Services

Source: CARMLS
Estimate Your Payment
Estimated Payment
$ 1,055.89 per month $890.23 Principal & Interest $49.00 Property Tax $116.67 Homeowner's InsuranceChange Payment Information
Privacy Policy / DMCA Notice / ADA Accessibility


This site is hosted, designed and copyright
© 1994 - 2026 by
Delta Media Group, Inc. -- Patent Pending --
850 Blythe Ferry Lane | MLS# 1542953
This single family home located at 850 Blythe Ferry Lane, Georgetown, TN 37336 is currently listed for sale with an asking price of $400,000. This property was built in 1999 and has 3 bedrooms and 2 full baths with 2128 sq. ft. Search Georgetown real estate on loradawson.crye-leike.com today.