Lora Dawson

BEDS5
BATHS4 full 1 partial
SQUARE FEET4,200
MLS#1543629
STATUSActive
PROPERTY TYPEResidential - Single Family
SUBDIVISIONEverhart Ests
Property Description
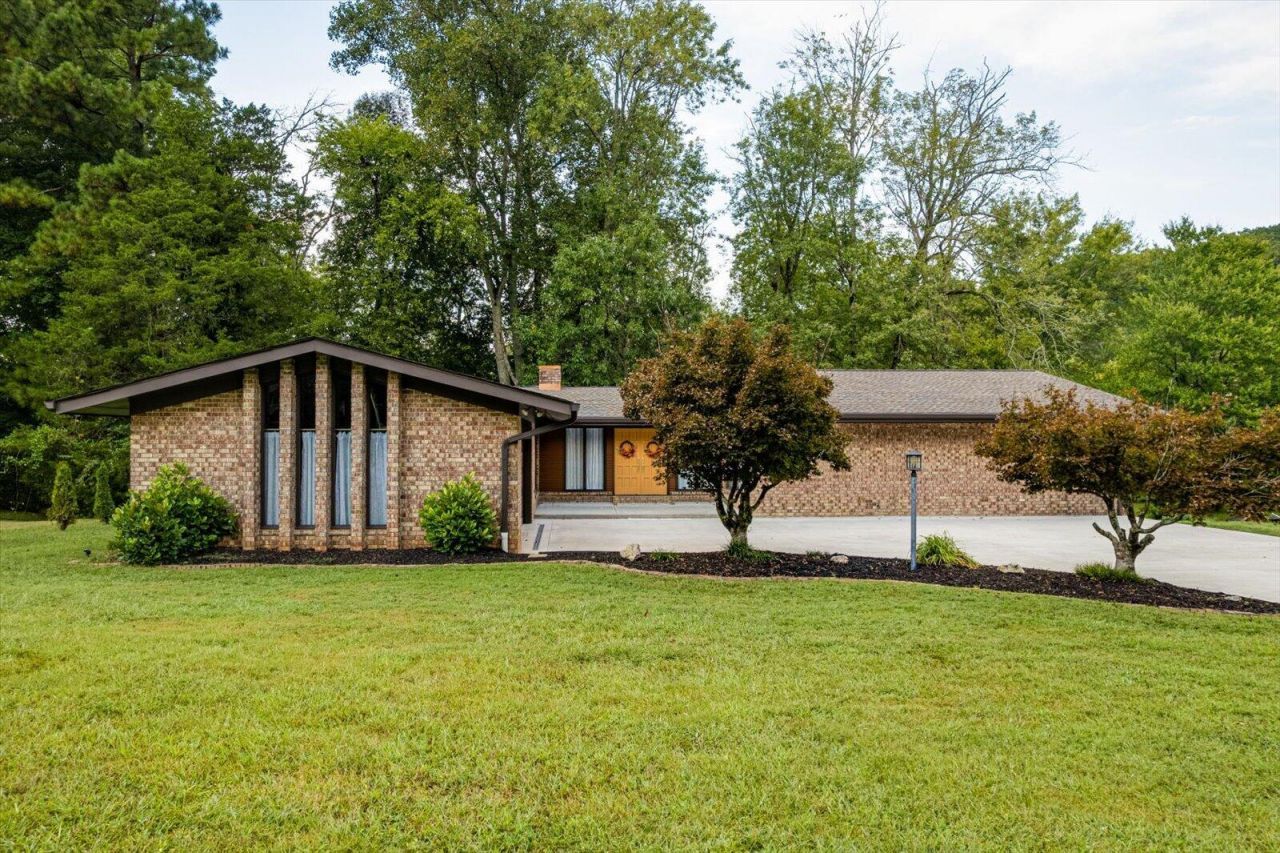
Distinctive mid-century modern ranch in sought-after Everhart Estates, built in 1977 and recognized as a Southern Living Gold Medallion Home. Situated on approximately 0.95 acres, this 4,200-square-foot residence offers 5 bedrooms, 4.5 baths, 2 fully equipped kitchens, 2 living areas, and 2 laundry rooms. Both living areas feature large brick fireplaces with gas logs. The main-level kitchen has been completely updated with brand-new cabinets, countertops, sink, dishwasher, free-range electric stove, and refrigerator. The downstairs kitchen is also fully equipped with brand-new cabinets, countertops, sink, dishwasher, free-range electric stove, and refrigerator, providing excellent flexibility for extended living or entertaining. The attached 2-car garage features stained concrete floors with ArmorAll car mats, a half bath, laundry area, and a mini-split system for heating and cooling. The garage door system was replaced in 2026 and includes convenient app-based operation. The walkout lower level includes a bedroom with ensuite full bath, additional living/bonus space, and abundant natural light through Anderson windows and sliding glass doors. Approximately 400 feet of fencing encloses the backyard, with 2 single gate access points and a double gate. The property extends beyond the fence and continues just past the creek. Outdoor features include a wraparound deck, large patio, and peaceful creek. The spacious driveway accommodates up to 7 vehicles, and a 50-amp RV hookup adds convenience. With multiple kitchens, laundry rooms, living areas, flexible lower-level space, and extensive outdoor amenities, this distinctive Everhart Estates residence offers exceptional versatility and character.
Property Features
Property Type: Residential - Single Family
Basement: Yes
Basement: Finished, Full, Other
Cooling: Central Air, Electric
Fireplaces: 2
Fuel Type: Electric
Garage: 2 car attached
Heating: Central, Electric
Lot Size: 0.95 Acres
Taxes: $2,745
Year Built: 1977
Feature Descriptions
Appliances: Dishwasher, Electric Water Heater, Free-Standing Electric Oven, Free-Standing Electric Range, Microwave, Refrigerator, Range Hood
Common Amenities: None
Days on Site: 9
Exterior: Brick
Exterior Amenities: Balcony, Garden, Private Entrance, Private Yard, RV Hookup
Fireplace: Den, Family Room, Gas Log, Living Room
Flooring: Luxury Vinyl, Other, Engineered Hardwood
Interior Amenities: Beamed Ceilings, Cathedral Ceiling(s), Chandelier, Central Vacuum, Double Vanity, Eat-in Kitchen, Granite Counters, In-Law Floorplan, Kitchen Island, Open Floorplan, Storage, Walk-In Closet(s), Separate Shower, Tub/shower Combo, En Suite, Sitting Area, Breakfast Nook, Separate Dining Room
Laundry: Electric Dryer Hookup, Lower Level, Laundry Room, Main Level, Multiple Locations, Washer Hookup
Lot: Back Yard, Cleared, Front Yard, Garden, Level, Open Lot, Split Possible
Lot Dimensions: 270x128x321x99x78
Parcel #: 049j D 00400 000
Parking: Concrete, Driveway
Patio/Porch: Deck, Patio
Special View Info: Creek/Stream
Utilities: Electricity Available, Natural Gas Available, Propane, Sewer Connected, Underground Utilities
View: Creek/Stream
Windows: Insulated Windows, Wood Frames
Local Schools
High School: Cleveland High
Middle School: Cleveland Middle
Elementary School: Stuart Elementary
Listed By / Shown By
Listed By
Agency Name: Keller Williams Realty
Agency Phone: 423-664-1900
Shown By
Agent Name: Lora Dawson
Agent Phone: (423) 314-6459
Agency Title: Crye-Leike Real Estate Services

Source: CARMLS
Estimate Your Payment
Estimated Payment
$ 2,179.61 per month $1,724.81 Principal & Interest $228.75 Property Tax $226.04 Homeowner's InsuranceChange Payment Information
Privacy Policy / DMCA Notice / ADA Accessibility


This site is hosted, designed and copyright
© 1994 - 2026 by
Delta Media Group, Inc. -- Patent Pending --
825 Everhart Drive | MLS# 1543629
This single family home located at 825 Everhart Drive, Cleveland, TN 37311 is currently listed for sale with an asking price of $775,000. This property was built in 1977 and has 5 bedrooms and 4 full and 1 partial baths with 4200 sq. ft. Everhart Drive is located in the Everhart Ests subdivision. Search Everhart Ests real estate on loradawson.crye-leike.com today.