Lora Dawson

BEDS4
BATHS2 full 1 partial
SQUARE FEET2,107
MLS#1543332
STATUSActive
PROPERTY TYPEResidential - Single Family
SUBDIVISIONSeven Lakes
NEIGHBORHOODCounty
Property Description
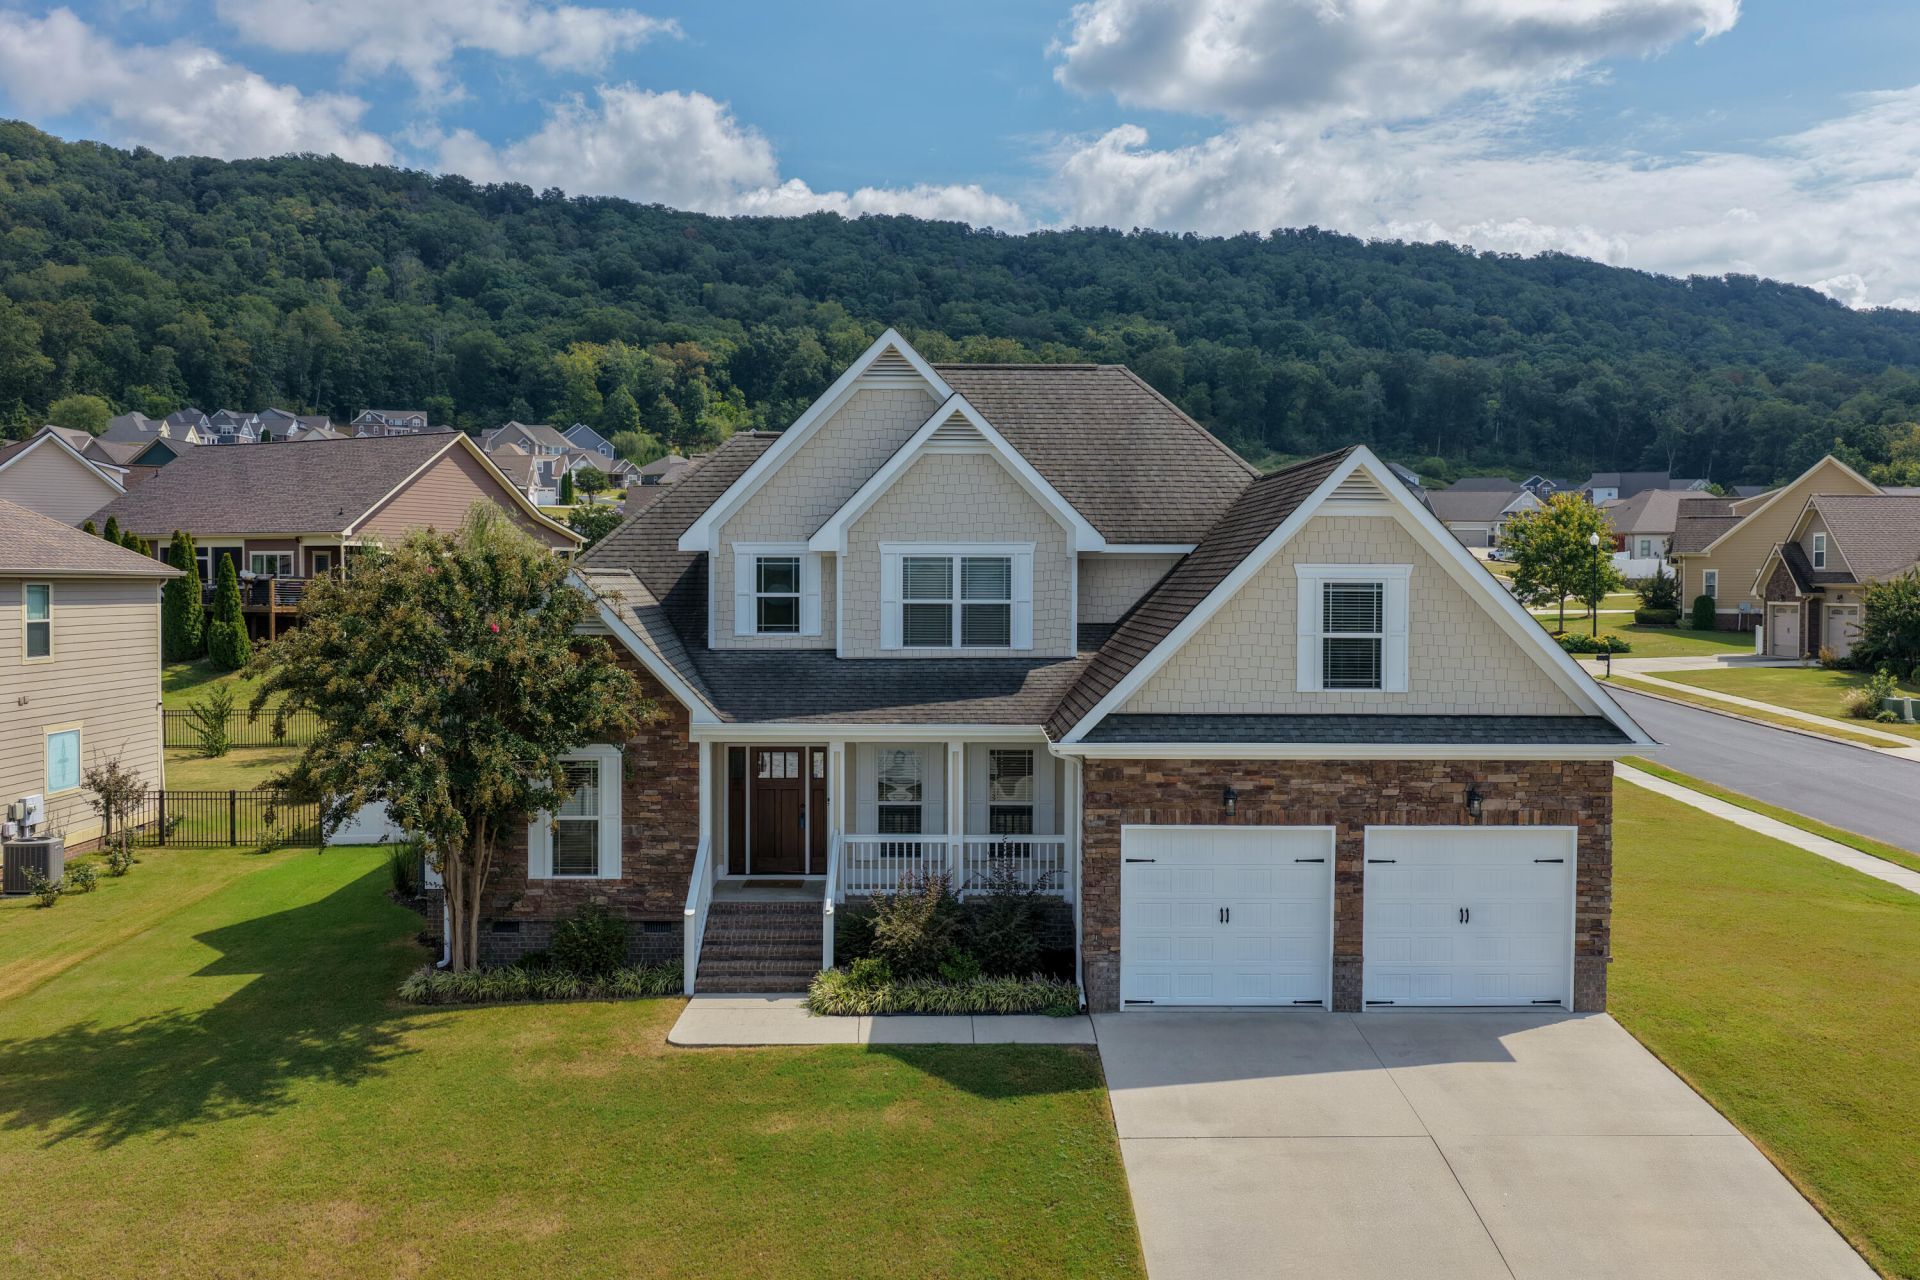
Tucked behind the gates of Ooltewah's coveted Seven Lakes community, 8004 Perfect View pairs an elevated corner-lot setting with effortless everyday elegance. A rocking-chair front porch offers a front-row seat to serene pond views across the street, setting a gracious tone from the moment you arrive.Inside, an open floor plan unfolds beneath soaring vaulted ceilings and rich hardwood floors, centered around a refined gas log fireplace in the living room. The eat-in kitchen is finished with granite counters and generous cabinetry, flowing effortlessly to a screened porch that frames a fully fenced backyard and sweeping mountain views -- a striking backdrop for both everyday living and sophisticated entertaining. A separate dining room (or flexible home office) and a conveniently placed laundry room complete the main level with ease.The main-level primary suite serves as a private retreat, offering ample room for oversized furnishings and a spa-inspired bath with double vanities, a jetted soaking tub, separate shower, and an expansive walk-in closet. Upstairs, three additional bedrooms and a full guest bath provide flexibility to spare, including a room generous enough for a bonus space, media room, or private study.Freshly painted inside and out, this residence is polished and move-in ready. Seven Lakes further elevates the lifestyle with sidewalk-lined streets, a clubhouse, and a community pool for private gatherings, all just minutes from Cambridge Square's premier shopping and dining and an easy commute to downtown Chattanooga and Cleveland.
Property Features
Property Type: Residential - Single Family
Cooling: Central Air, Electric, Multi Units
Fuel Type: Electric
Garage: 2 car attached
Heating: Central, Electric
Lot Size: 0.28 Acres
Taxes: $1,778
Feature Descriptions
Association/Condo Fee: 70
Common Amenities: Clubhouse, Sidewalks, Pond
Days on Site: 11
Exterior: Brick, Stone, Shingle Siding, Fiber Cement
Exterior Amenities: Private Yard
Fireplace: Gas Log, Living Room
Flooring: Carpet, Hardwood, Tile
HOA Y/N: Yes
Interior Amenities: Cathedral Ceiling(s), Double Vanity, Eat-in Kitchen, Granite Counters, High Ceilings, Pantry, Primary Downstairs, Walk-In Closet(s), Separate Shower, Tub/shower Combo, En Suite, Breakfast Nook, Separate Dining Room, Whirlpool Tub
Laundry: Electric Dryer Hookup, Laundry Room, Washer Hookup
Lot: Back Yard, Corner Lot, Gentle Sloping, Split Possible
Lot Dimensions: 80X125
Parcel #: 104k E 014
Parking: Concrete, Garage Door Opener, Garage Faces Front, Kitchen Level
Patio/Porch: Deck, Patio, Porch, Porch - Screened, Porch - Covered
Special View Info: Mountain(s), Other, Water
Utilities: Cable Available, Electricity Available, Phone Available, Sewer Connected, Underground Utilities
View: Mountain(s), Other, Water
Windows: Vinyl Frames
Local Schools
High School: Ooltewah
Middle School: Huntington Middle
Elementary School: Ooltewah Elementary
Listed By / Shown By
Listed By
Agency Name: Keller Williams Realty
Agency Phone: 423-664-1900
Shown By
Agent Name: Lora Dawson
Agent Phone: (423) 314-6459
Agency Title: Crye-Leike Real Estate Services

Source: CARMLS
Estimate Your Payment
Estimated Payment
$ 1,369.02 per month $1,079.40 Principal & Interest $148.17 Property Tax $141.46 Homeowner's InsuranceChange Payment Information
Privacy Policy / DMCA Notice / ADA Accessibility


This site is hosted, designed and copyright
© 1994 - 2026 by
Delta Media Group, Inc. -- Patent Pending --
8004 Perfect View | MLS# 1543332
This single family home located at 8004 Perfect View, Ooltewah, TN 37363 is currently listed for sale with an asking price of $485,000. This property has 4 bedrooms and 2 full and 1 partial baths with 2107 sq. ft. Perfect View is located in the Seven Lakes subdivision. Search Seven Lakes real estate on loradawson.crye-leike.com today.