Lora Dawson

BEDS7
BATHS4 full
SQUARE FEET2,578
MLS#1543421
STATUSActive
PROPERTY TYPEResidential - Single Family
Property Description
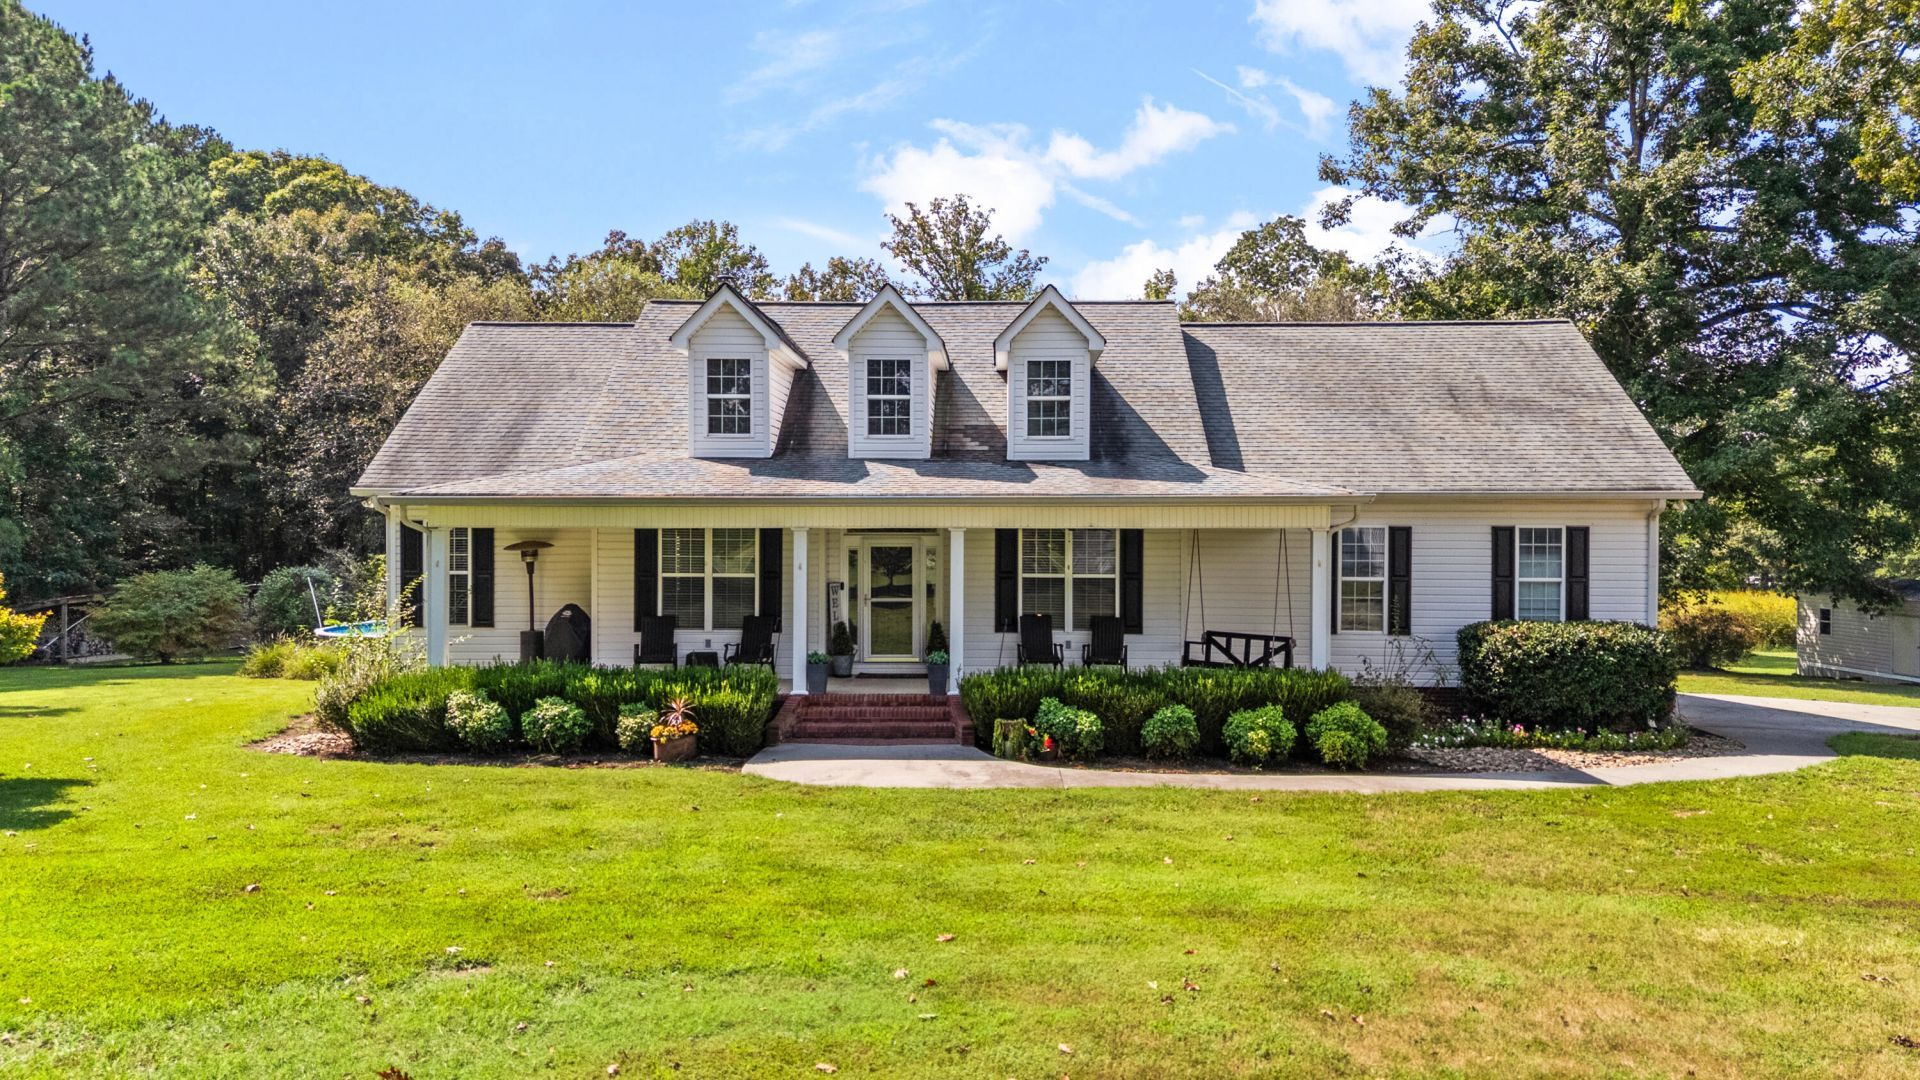
A UNIQUE OPPORTUNITY WITH TWO SEPARATE RESIDENCES ON 3.23 ACRES! This property offers a spacious 5-bedroom, 2-bath main home PLUS a separate 2-bedroom, 2-bath manufactured home, creating exceptional flexibility for multi-generational living, extended family, guests, or potential rental income.The main home features hardwood floors, a completely remodeled living room, and an office and pantry updated in 2022. A soapstone-lined woodstove provides an efficient secondary heat source, featuring a 79% efficient clean-combustion design with primary, secondary, and tertiary combustion. A new HVAC system and ductwork and new deck were added in 2026.The separate 2-bedroom, 2-bath manufactured home offers additional private living space and could be ideal for family, guests, or a future rental opportunity.With two residences, 7 bedrooms, 4 bathrooms, and 3.23 acres, this property offers room to live, space to spread out, and flexibility for a variety of needs. A rare opportunity for those looking for multi-generational living, a second residence, or rental income potential.
Property Features
Property Type: Residential - Single Family
Cooling: Central Air
Fireplaces: 1
Garage: 2
Heating: Central
Lot Size: 1.59 Acres
Taxes: $456
Year Built: 2006
Feature Descriptions
Days on Site: 5
Exterior: HardiPlank Type, Other
Exterior Amenities: None
Fireplace: Ventless, Wood Burning
Flooring: Carpet, Hardwood, Tile
Interior Amenities: Cathedral Ceiling(s), Pantry
Lot: Level
Lot Dimensions: 263x264x268x262
Parcel #: 0925222000
Parking: Garage
Patio/Porch: Covered, Deck, Front Porch
Pool: Above Ground
Utilities: Electricity Connected, Water Connected
Local Schools
High School: Southeast High School
Middle School: Eastbrook Middle
Elementary School: Cedar Ridge
Listed By / Shown By
Listed By
Agency Name: Keller Williams Realty
Agency Phone: 423-664-1900
Shown By
Agent Name: Lora Dawson
Agent Phone: (423) 314-6459
Agency Title: Crye-Leike Real Estate Services

Source: CARMLS
Estimate Your Payment
Estimated Payment
$ 1,862.99 per month $1,613.54 Principal & Interest $38.00 Property Tax $211.46 Homeowner's InsuranceChange Payment Information
Privacy Policy / DMCA Notice / ADA Accessibility


This site is hosted, designed and copyright
© 1994 - 2026 by
Delta Media Group, Inc. -- Patent Pending --
644 & 640 Law Drive | MLS# 1543421
This single family home located at 644 & 640 Law Drive, Dalton, GA 30721 is currently listed for sale with an asking price of $725,000. This property was built in 2006 and has 7 bedrooms and 4 full baths with 2578 sq. ft. Search Dalton real estate on loradawson.crye-leike.com today.