Lora Dawson

BEDS3
BATHS2 full
SQUARE FEET1,834
MLS#1543375
STATUSActive
PROPERTY TYPEResidential - Single Family
SUBDIVISIONHeritage Hills
NEIGHBORHOODCounty
Property Description
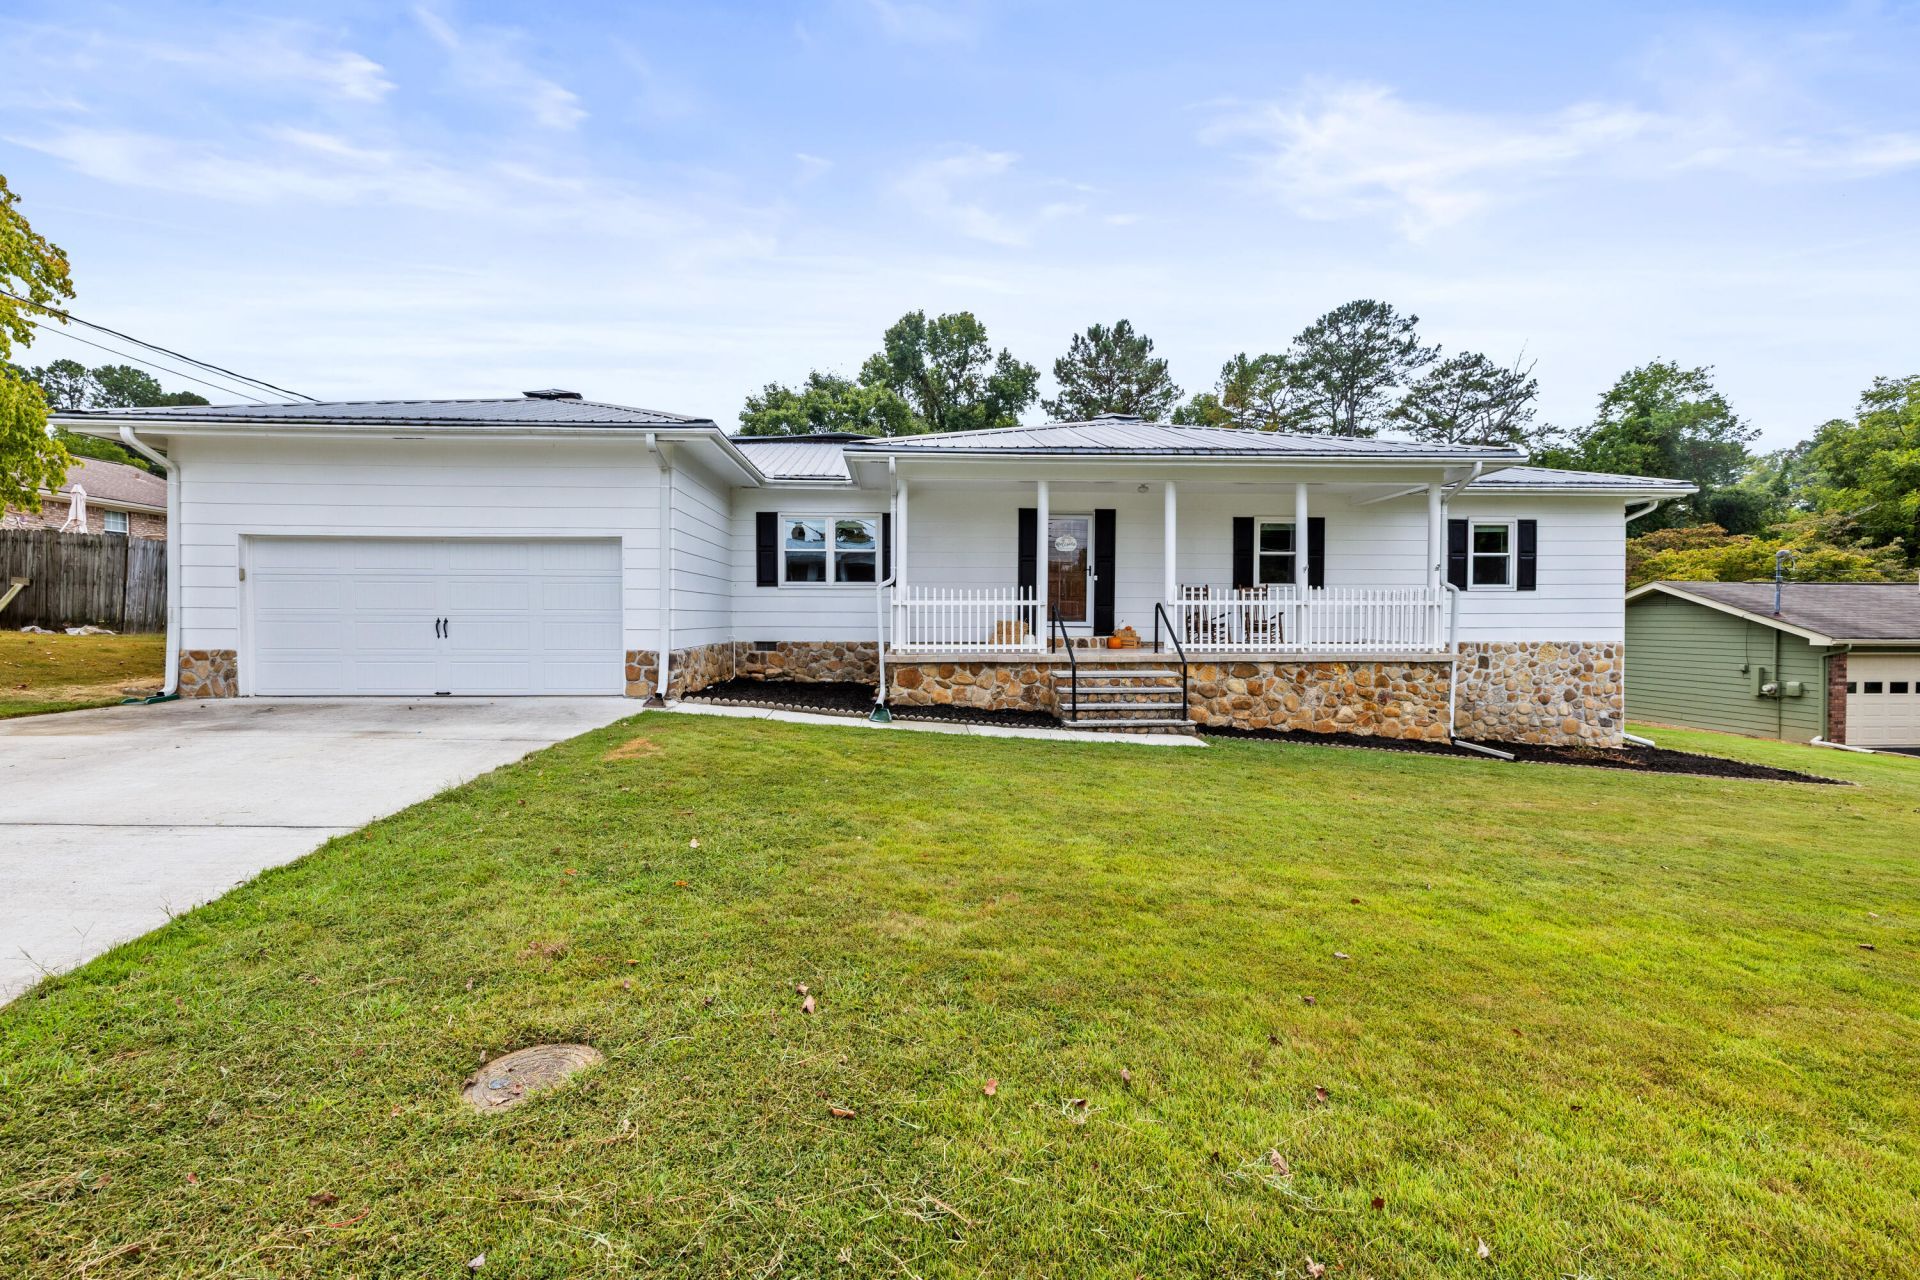
Welcome to a beautifully maintained, move-in ready home, situated on a large level site in a quite cul de sac.If you are looking for a convenient and comfortable ranch style home you will find 5806 Old Fort a great find. With contemporary updates, including a recently upgraded Master Bathroom, large rooms, and tasteful wall colors this home has much to offer.Short drives to multiple parks, Chickamauga lake, shopping, and dining from this tucked away, central location. Whether outside or in, you will find the warmth and charm of this offering to be pleasant and appealing. Schedule a showing today and see for yourself!
Property Features
Property Type: Residential - Single Family
Basement: Crawl Space, Cellar
Cooling: Central Air, Ceiling Fan(s), Electric
Fuel Type: Electric
Garage: 2 car attached
Heating: Central, Electric, Heat Pump
Home Style: Ranch
Lot Size: 0.39 Acres
Taxes: $1,457
Year Built: 1983
Feature Descriptions
Appliances: Built-In Electric Range, Built-In Electric Oven, Down Draft, Dishwasher, Microwave
Days on Site: 11
Exterior: Block, Stone, Wood Siding
Exterior Amenities: Fire Pit, Private Yard, Rain Gutters
Flooring: Combination, Ceramic Tile, Hardwood, Laminate, Luxury Vinyl
Interior Amenities: Ceiling Fan(s), Crown Molding, Entrance Foyer, His and Hers Closets, Pantry, Separate Dining Room
Laundry: Electric Dryer Hookup, Laundry Room, Washer Hookup
Lot: Back Yard, Cleared, Few Trees, Landscaped, Level
Lot Dimensions: 106.47X160.0
Parcel #: 121c E 018
Parking: Driveway, Garage, Garage Door Opener, Garage Faces Front
Patio/Porch: Front Porch, Rear Porch, Porch - Covered
Utilities: Cable Available, Electricity Connected, Phone Available, Water Connected
Windows: Double Pane Windows, ENERGY STAR Qualified Windows, Low-Emissivity Windows
Local Schools
High School: Central High School
Middle School: Brown Middle
Elementary School: Harrison Elementary
Listed By / Shown By
Listed By
Agency Name: Nu Vision Realty
Agency Phone: 423-551-3948
Shown By
Agent Name: Lora Dawson
Agent Phone: (423) 314-6459
Agency Title: Crye-Leike Real Estate Services

Source: CARMLS
Estimate Your Payment
Estimated Payment
$ 1,014.78 per month $789.85 Principal & Interest $121.42 Property Tax $103.51 Homeowner's InsuranceChange Payment Information
Privacy Policy / DMCA Notice / ADA Accessibility


This site is hosted, designed and copyright
© 1994 - 2026 by
Delta Media Group, Inc. -- Patent Pending --
5806 Old Fort Lane | MLS# 1543375
This single family home located at 5806 Old Fort Lane, Harrison, TN 37341 is currently listed for sale with an asking price of $354,900. This property was built in 1983 and has 3 bedrooms and 2 full baths with 1834 sq. ft. Old Fort Lane is located in the Heritage Hills subdivision. Search Heritage Hills real estate on loradawson.crye-leike.com today.