Lora Dawson

BEDS4
BATHS3 full 1 partial
SQUARE FEET2,700
MLS#1539302
STATUSActive
PROPERTY TYPEResidential - Single Family
SUBDIVISIONFrazier Collvilles
NEIGHBORHOODChattanooga
Property Description
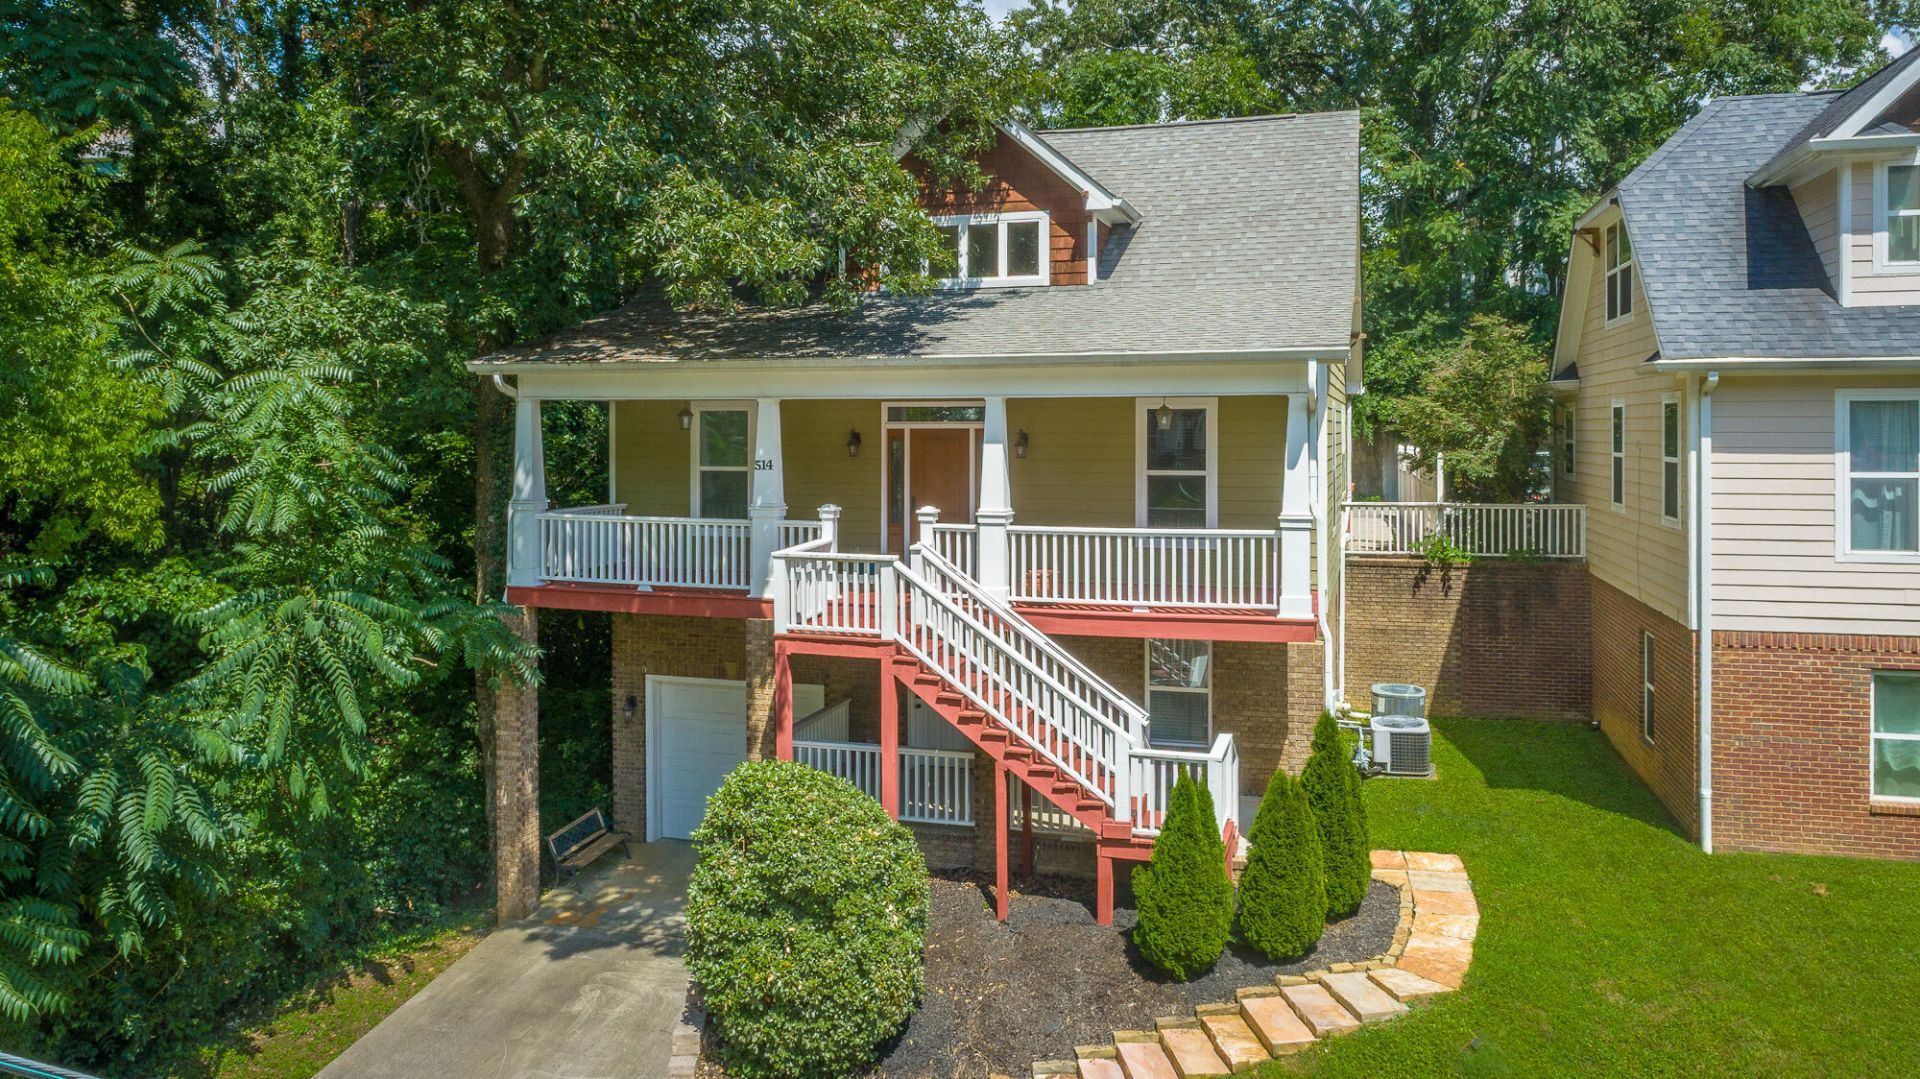
Immaculate and move-in ready, this home sits on a private lot in central North Chattanooga on a dead end street, made even more private by the neighboring lot, which can't be built on. You're a short walk from Coolidge Park, the walking bridge, and Colville Park. Inside, the kitchen and great room open into one another for easy living and entertaining, with the breakfast room flowing right out to two private decks (18' x 30' and 12' x 12') and a stamped concrete patio. Hardwood floors run through the main level, along with a half bath for guests. The main level primary suite has three windows, generous wall space, a whirlpool tub, a tiled shower, and two closets, including a walk-in. Upstairs you'll find two more bedrooms and a large shared bathroom. Downstairs adds a playroom, another large bedroom, and a full bath, so there's room for everyone. Parking is easy in front with a garage, and the rear alley gives you level, additional parking. Within the past 2 years, the owner replaced the refrigerator, dishwasher, and microwave. One of Trane HVAC units was replaced in 2015. A one year home warranty is included with the purchase of this home, so you can feel safe with your home purchase. This one shows well and won't last. Contact me to set up a time to walk through it in person.
Property Features
Property Type: Residential - Single Family
Basement: Yes
Basement: Partially Finished
Cooling: Central Air, Electric, Multi Units
Fireplaces: 1
Fuel Type: Electric
Garage: 1 car attached
Heating: Central, Electric, Forced Air, Zoned
Home Style: Cape Cod
Lot Size: 0.15 Acres
Taxes: $5,794
Feature Descriptions
Appliances: Built-In Electric Range, Disposal, Dishwasher, Electric Water Heater, Free-Standing Refrigerator, Free-Standing Range, Microwave, Refrigerator, Stainless Steel Appliance(s)
Common Amenities: Playground, Restaurant, Tennis Court(s), Pickleball
Days on Site: 11
Exterior: Cement Siding
Exterior Amenities: Garden, Lighting, Private Entrance, Private Yard, Rain Gutters
Fireplace: Gas Log, Great Room
Flooring: Combination, Ceramic Tile, Hardwood, Marble
Interior Amenities: Breakfast Bar, Built-in Features, Cathedral Ceiling(s), Ceiling Fan(s), Chandelier, Crown Molding, Dry Bar, Double Vanity, Entrance Foyer, Eat-in Kitchen, Granite Counters, High Ceilings, His and Hers Closets, High Speed Internet, In-Law Floorplan, Open Floorplan, Pantry, Primary Downstairs, Recessed Lighting, Soaking Tub, Storage, Vaulted Ceiling(s), Walk-In Closet(s), Separate Shower, En Suite, Breakfast Room, Separate Dining Room, Split Bedrooms, Whirlpool Tub
Laundry: Common Area, Electric Dryer Hookup, In Hall, Inside, Laundry Room, Upper Level, Washer Hookup
Lot: Back Yard, Cleared, Cul-De-Sac, City Lot, Front Yard, Interior Lot, Landscaped, Near Golf Course, Paved, Near Public Transit, Private, Rectangular Lot, Secluded, Sloped Up, Wooded
Lot Dimensions: 50X135
Parcel #: 135d U 024
Parking: Basement, Concrete, Driveway, Garage, Garage Door Opener, Off Street, On Street, Garage Faces Front, Kitchen Level
Patio/Porch: Deck, Front Porch, Rear Porch, Terrace, Porch - Covered
Utilities: Cable Connected, Electricity Connected, Natural Gas Available, Natural Gas Connected, Phone Available, Sewer Available, Sewer Connected, Water Connected
Windows: Blinds, Bay Window(s), Double Pane Windows, ENERGY STAR Qualified Windows, Insulated Windows, Low-Emissivity Windows, Screens, Vinyl Frames, Clad
Wooded: Yes
Room Sizes
Great Room: 17 X 13.6 Level - First
Dining Room: 10.6 X 11 Level - First
Breakfast Room: 12 X 9 Level - First
Kitchen: 15 X 9.8 Level - First
Primary Bedroom: 16 X 11.5 Level - First
Bedroom: 14 X 10.5 Level - Second
Bedroom: 14.8 X 10.4 Level - Second
Bathroom: 19 X 10 Level - Basement
Den: 22.7 X 12 Level - Basement
Local Schools
High School: Red Bank High School
Middle School: Normal Park Upper
Elementary School: Normal Park Elementary
Listed By / Shown By
Listed By
Agency Name: The Group Real Estate Brokerage
Agency Phone: 423-531-9000
Shown By
Agent Name: Lora Dawson
Agent Phone: (423) 314-6459
Agency Title: Crye-Leike Real Estate Services

Source: CARMLS
Estimate Your Payment
Estimated Payment
$ 2,141.69 per month $1,466.65 Principal & Interest $482.83 Property Tax $192.21 Homeowner's InsuranceChange Payment Information
Privacy Policy / DMCA Notice / ADA Accessibility


This site is hosted, designed and copyright
© 1994 - 2026 by
Delta Media Group, Inc. -- Patent Pending --
514 Druid Lane | MLS# 1539302
This single family home located at 514 Druid Lane, Chattanooga, TN 37405 is currently listed for sale with an asking price of $659,000. This property has 4 bedrooms and 3 full and 1 partial baths with 2700 sq. ft. Druid Lane is located in the Frazier Collvilles subdivision. Search Frazier Collvilles real estate on loradawson.crye-leike.com today.