Lora Dawson

BEDS2
BATHS1 full
SQUARE FEET720
MLS#1538321
STATUSActive
PROPERTY TYPEResidential - Single Family
SUBDIVISIONMoore Rd
NEIGHBORHOODChattanooga
Property Description
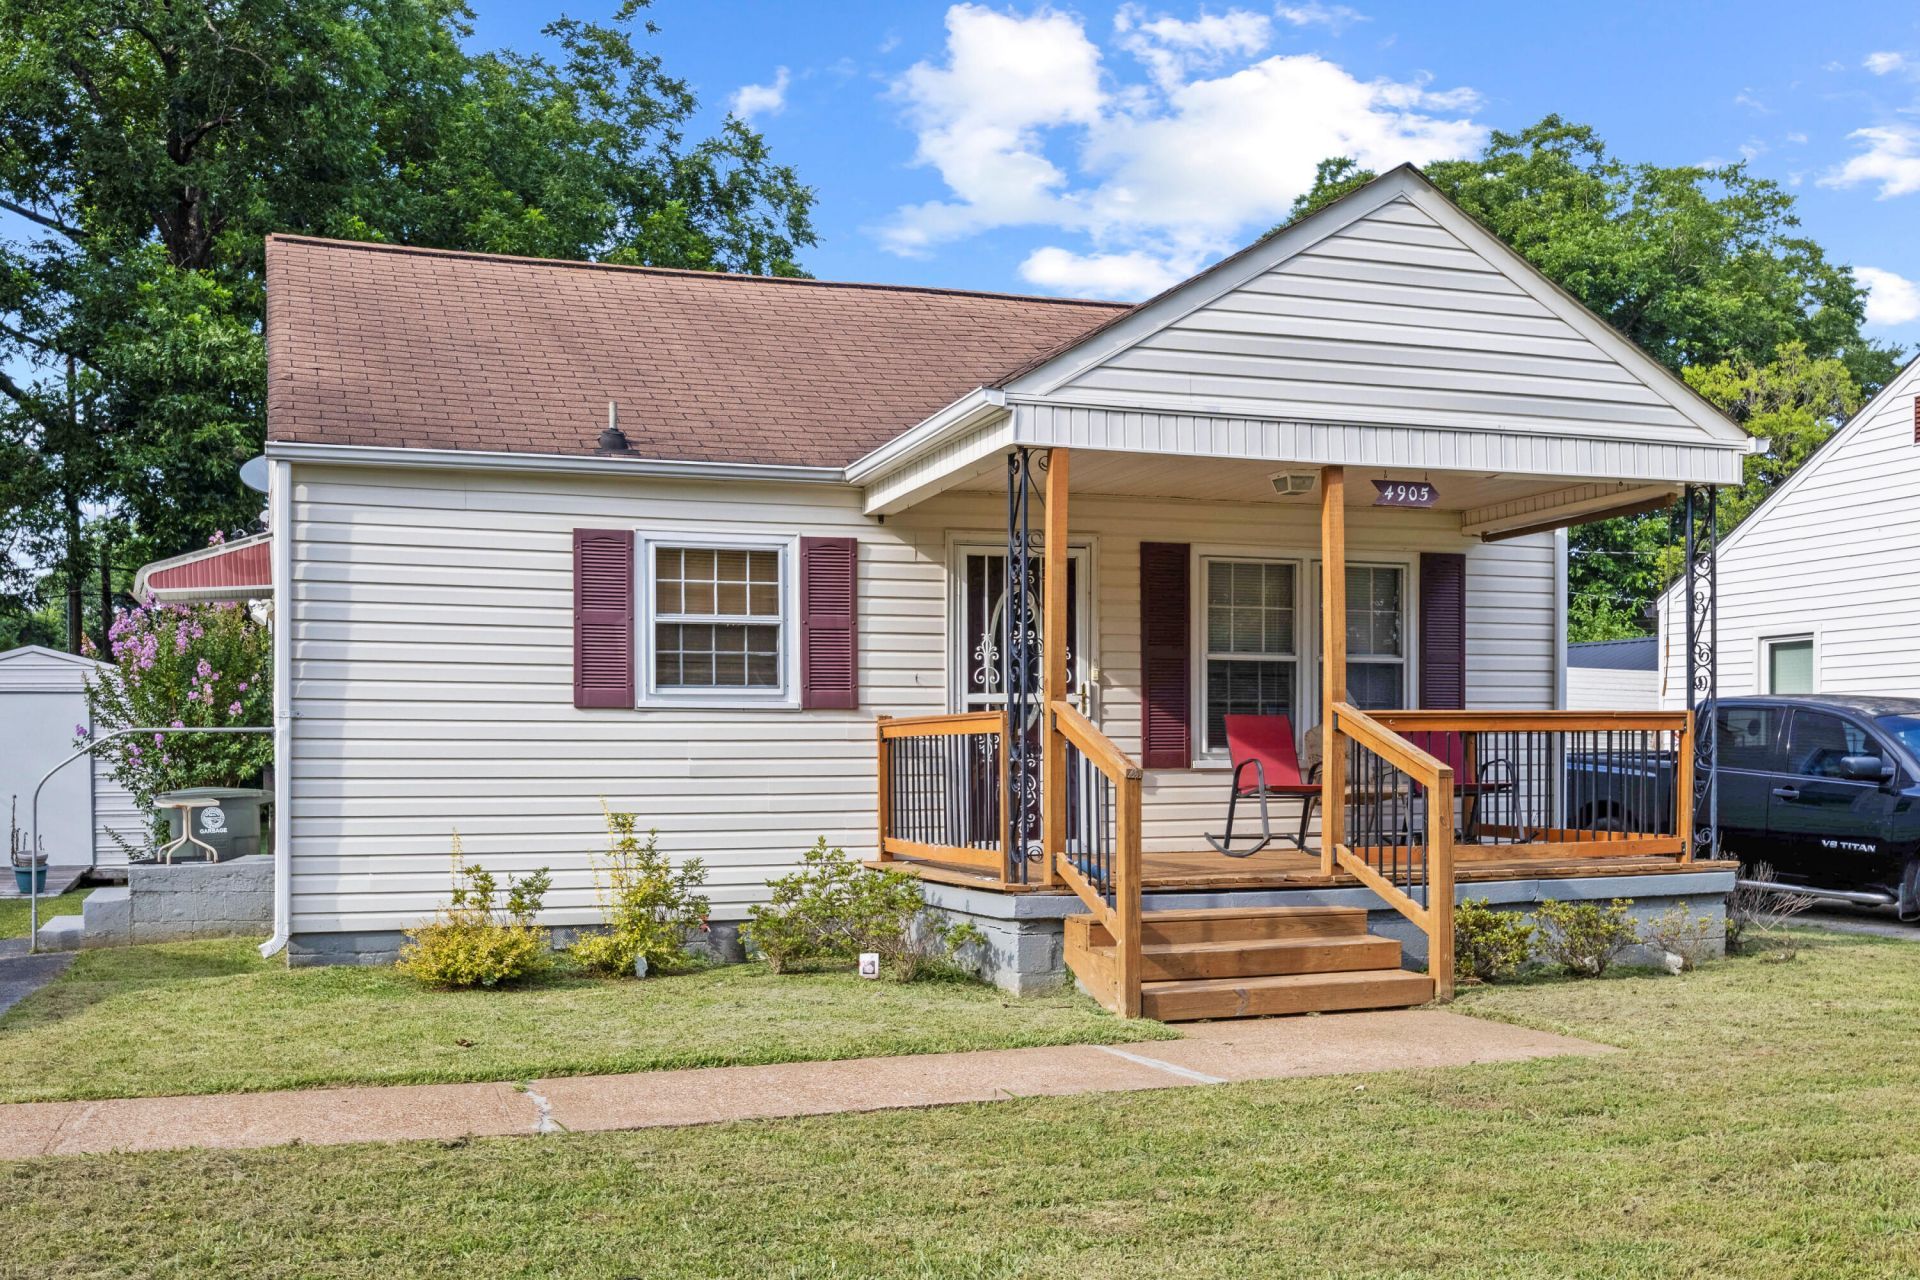
Welcome home to this charming 2-bedroom, 1-bath home nestled in desirable North Brainerd. This cozy home offers comfort, functionality, and a welcoming atmosphere from the moment you step inside.The bright and inviting interior makes the most of every square foot, creating a space that's perfect for relaxing. The kitchen comes complete with all appliances included, making your move-in process simple and convenient.Step outside to enjoy the covered front porch and large backyard, offering plenty of room for gardening, pets, outdoor gatherings, or simply unwinding in your own private outdoor space.Whether you're a first-time homebuyer, looking to downsize, or searching for a great investment opportunity, this warm and inviting home is ready for its next chapter. Don't miss your chance to make it yours
Property Features
Property Type: Residential - Single Family
Cooling: Central Air, Ceiling Fan(s), Electric
Fuel Type: Electric
Heating: Central, Electric
Home Style: Ranch
Lot Size: 0.19 Acres
Taxes: $1,039
Year Built: 1947
Feature Descriptions
Appliances: Dryer, Electric Range, Microwave, Refrigerator, Range Hood, Washer/Dryer, Water Heater
Common Amenities: None, Restaurant, Street Lights, Sidewalks
Days on Site: 2
Exterior: Vinyl Siding
Exterior Amenities: Storage
Fireplace: See Remarks
Flooring: Carpet, Linoleum
Interior Amenities: Ceiling Fan(s), Eat-in Kitchen, Tub/shower Combo, Split Bedrooms
Laundry: In Kitchen, Main Level, Washer Hookup
Lot: Back Yard, Cleared, Front Yard, Level, Near Golf Course
Lot Dimensions: 50X162
Parcel #: 157c P 022
Parking: Driveway, Off Street, On Street, Paved, Kitchen Level
Patio/Porch: Front Porch, Side Porch
Utilities: Cable Available, Electricity Available, Electricity Connected, Phone Available, Phone Connected, Sewer Available, Water Available, Water Connected
Windows: Blinds, Vinyl Frames, Window Coverings
Local Schools
High School: Brainerd High
Middle School: Dalewood Middle
Elementary School: Woodmore Elementary
Listed By / Shown By
Listed By
Agency Name: Century 21 Prime South
Agency Phone: 423-821-5551
Shown By
Agent Name: Lora Dawson
Agent Phone: (423) 314-6459
Agency Title: Crye-Leike Real Estate Services

Source: CARMLS
Estimate Your Payment
Estimated Payment
$ 539.69 per month $400.60 Principal & Interest $86.58 Property Tax $52.50 Homeowner's InsuranceChange Payment Information
Privacy Policy / DMCA Notice / ADA Accessibility


This site is hosted, designed and copyright
© 1994 - 2026 by
Delta Media Group, Inc. -- Patent Pending --
4905 Cameron Lane | MLS# 1538321
This single family home located at 4905 Cameron Lane, Chattanooga, TN 37411 is currently listed for sale with an asking price of $180,000. This property was built in 1947 and has 2 bedrooms and 1 full baths with 720 sq. ft. Cameron Lane is located in the Moore Rd subdivision. Search Moore Rd real estate on loradawson.crye-leike.com today.