Lora Dawson

BEDS3
BATHS2 full 1 partial
SQUARE FEET2,422
MLS#1543519
STATUSActive
PROPERTY TYPEResidential - Single Family
Property Description
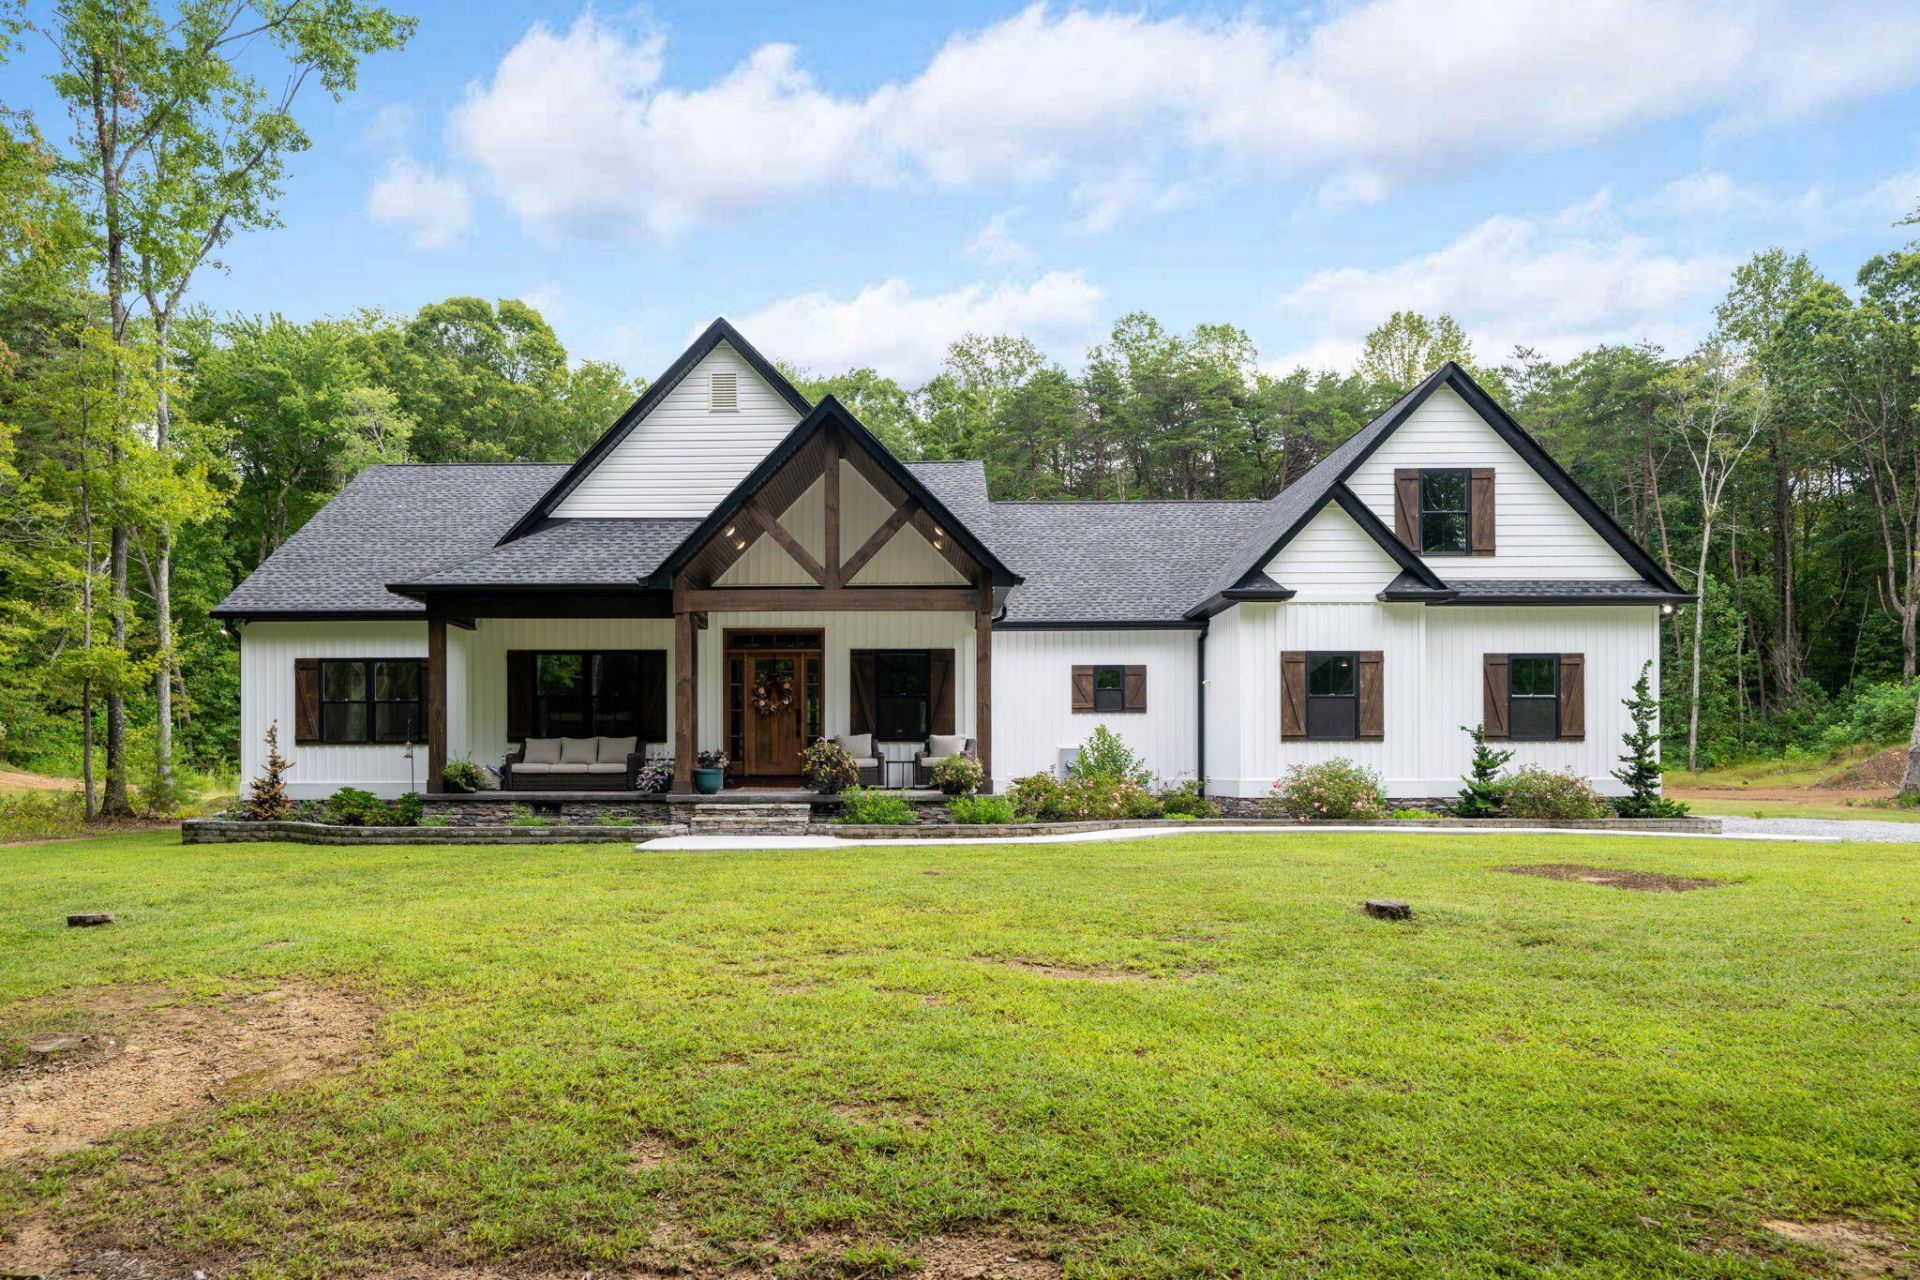
This beautiful 3 bedroom, 2.5 bath home is set on over 16 acres and built in 2020. The large covered front porch welcomes you to sit and enjoy the quiet. Entering into the front door, a large foyer & dining area offers ample space for any size dining table or an additional seating arrangement. The open floor plan leads into a great room with beamed cathedral ceilings, built-in bookshelves and a ventless stone fireplace. The beautiful kitchen features a large island, double wall ovens, spacious grante counters, and generous cabinets. Off the great room, you'll discover an ideal layout - the primary bedroom leads to a beautiful primary bathroom, closet and then laundry room which also connects to a hallway with two additional bedrooms and bathroom. On the other side, you'll discover an additional multipurpose room, half bath, and built-in mudroom shelving for entering from the large 2 car garage with extra space for storage. The bonus room above the garage provides additional space to fit your needs. The rear of the home includes a screen porch, beautiful pool with a sundeck, and a large concrete patio. The area immediately around the home has been cleared, providing a large, flat backyard. The additional 16 acres are still wooded and ready to be explored! if you're looking for some peace & quiet and extra space, you don't want to miss out on this wonderful custom home!
Property Features
Property Type: Residential - Single Family
Basement: Crawl Space
Cooling: Central Air, Electric, Other
Fireplaces: 1
Fuel Type: Gas
Garage: 2 car attached
Heating: Central, Natural Gas
Home Style: Other
Lot Size: 16.66 Acres
Taxes: $4,408
Feature Descriptions
Appliances: Double Oven, Dishwasher, Electric Cooktop, Microwave, Tankless Water Heater, Washer/Dryer
Common Amenities: None
Days on Site: 2
Exterior: Stone, Vinyl Siding
Exterior Amenities: Lighting, Private Yard, Rain Gutters
Fireplace: Great Room, Insert, Stone, Ventless
Flooring: Luxury Vinyl
Interior Amenities: Beamed Ceilings, Bookcases, Cathedral Ceiling(s), Double Vanity, Eat-in Kitchen, Granite Counters, High Ceilings, Kitchen Island, Open Floorplan, Primary Downstairs, Recessed Lighting, Soaking Tub, Walk-In Closet(s), Separate Shower, Tub/shower Combo, En Suite
Lot: Back Yard, Cleared, Front Yard, Many Trees, Wooded
Lot Dimensions: 699x1198
Parcel #: 048 00 001 00
Parking: Driveway, Garage, Gravel, Garage Faces Side
Patio/Porch: Covered, Front Porch, Porch - Screened
Pool: Filtered, In Ground, Outdoor Pool, Private
Utilities: Cable Connected, Electricity Connected, Phone Available, Propane, Water Connected
Wooded: Yes
Local Schools
High School: Dade County High
Middle School: Dade County Middle
Elementary School: Dade County Elementary
Listed By / Shown By
Listed By
Agency Name: Real Estate Partners Chattanooga LLC
Agency Phone: 423-265-0088
Shown By
Agent Name: Lora Dawson
Agent Phone: (423) 314-6459
Agency Title: Crye-Leike Real Estate Services

Source: CARMLS
Estimate Your Payment
Estimated Payment
$ 2,506.98 per month $1,891.73 Principal & Interest $367.33 Property Tax $247.92 Homeowner's InsuranceChange Payment Information
Privacy Policy / DMCA Notice / ADA Accessibility


This site is hosted, designed and copyright
© 1994 - 2026 by
Delta Media Group, Inc. -- Patent Pending --
3512 Scenic Highway | MLS# 1543519
This single family home located at 3512 Scenic Highway, Rising Fawn, GA 30738 is currently listed for sale with an asking price of $850,000. This property has 3 bedrooms and 2 full and 1 partial baths with 2422 sq. ft. Search Rising Fawn real estate on loradawson.crye-leike.com today.