Lora Dawson

BEDS4
BATHS2 full
SQUARE FEET1,648
MLS#1543577
STATUSActive
PROPERTY TYPEResidential - Single Family
SUBDIVISIONDavis Hgts
Property Description
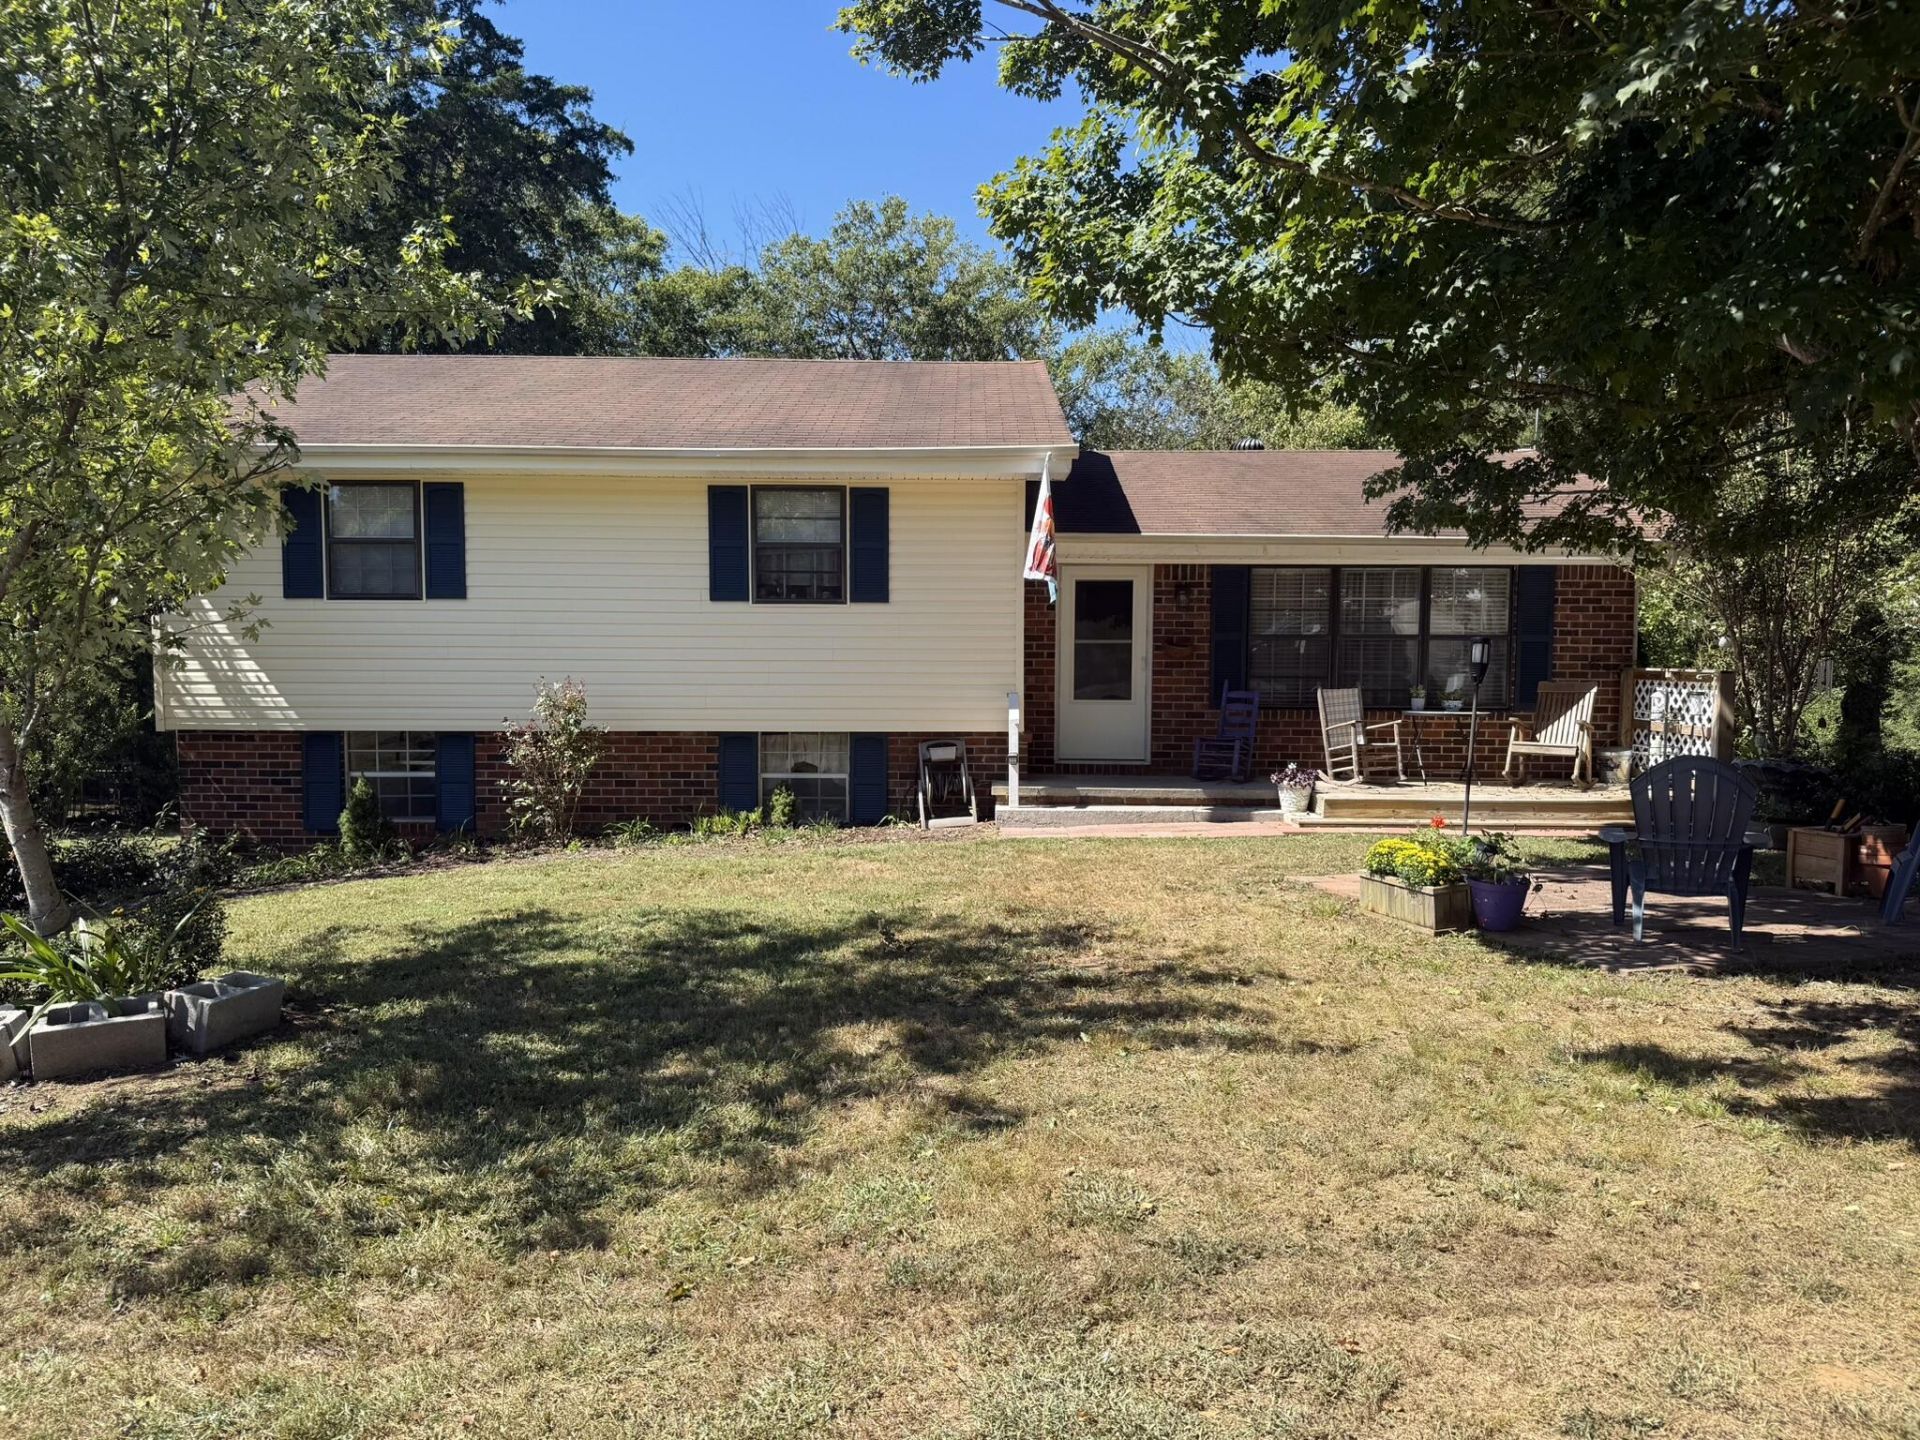
This home is in the perfect location. It is nestled on a quiet street but convenient to everything including restaurants, I-75, the Greenway at Jim Sharp Park, and walking distance to Cleveland Middle School. The yard is surrounded by mature trees, and the colorful landscaping adds to the charming curb appeal. The interior boasts a spacious living room with plenty of natural light. The thoughtfully designed floorplan places the kitchen on the backside of the home overlooking the fenced yard where everyone can play, soak in the hot tub, or hangout under the gazebo. The kitchen offers enough counter space to prepare a big meal or light snack plus ample room for a coffee station in the dining area, too! The jewel of the home is the enclosed porch! This is the perfect spot to relax, snuggle up with a book, or an extra living space for friends and family. The primary suite includes an en suite with a walk-in tile shower. In addition, the partially finished basement has a dedicated laundry and mudroom, as well as a private entrance that is perfect for a home office, bedroom, or a second living area. Call today to schedule an appointment to see this spectacular home!
Property Features
Property Type: Residential - Single Family
Basement: Yes
Basement: Partial, Partially Finished
Cooling: Central Air
Fuel Type: Electric
Garage: 1 car attached
Heating: Central, Electric
Home Style: Other
Lot Size: 0.32 Acres
Taxes: $1,261
Year Built: 1969
Feature Descriptions
Appliances: Dishwasher, Electric Range
Days on Site: 7
Exterior: Brick Veneer
Exterior Amenities: Other, Rain Gutters
Flooring: Luxury Vinyl, Vinyl
Interior Amenities: Ceiling Fan(s), Crown Molding, Eat-in Kitchen, High Speed Internet, Laminate Counters
Laundry: In Basement, Laundry Room, Main Level, Other
Lot: Level, Sloped
Lot Dimensions: 95x145x93x146
Parcel #: 041b A 00800 000
Parking: Driveway, Garage
Patio/Porch: Deck, Enclosed, Other, Porch
Utilities: Electricity Connected, Sewer Connected, Water Connected
Local Schools
High School: Cleveland High
Middle School: Cleveland Middle
Elementary School: Candy's Creek Cherokee Elementary
Listed By / Shown By
Listed By
Agency Name: RE/MAX R. E. Professionals
Agency Phone: 423-476-7300
Shown By
Agent Name: Lora Dawson
Agent Phone: (423) 314-6459
Agency Title: Crye-Leike Real Estate Services

Source: CARMLS
Estimate Your Payment
Estimated Payment
$ 923.18 per month $723.31 Principal & Interest $105.08 Property Tax $94.79 Homeowner's InsuranceChange Payment Information
Privacy Policy / DMCA Notice / ADA Accessibility


This site is hosted, designed and copyright
© 1994 - 2026 by
Delta Media Group, Inc. -- Patent Pending --
3445 Eveningside Drive | MLS# 1543577
This single family home located at 3445 Eveningside Drive, Cleveland, TN 37312 is currently listed for sale with an asking price of $325,000. This property was built in 1969 and has 4 bedrooms and 2 full baths with 1648 sq. ft. Eveningside Drive is located in the Davis Hgts subdivision. Search Davis Hgts real estate on loradawson.crye-leike.com today.