Lora Dawson

BEDS3
BATHS2 full
SQUARE FEET2,052
MLS#1540689
STATUSActive
PROPERTY TYPEResidential - Single Family
Property Description
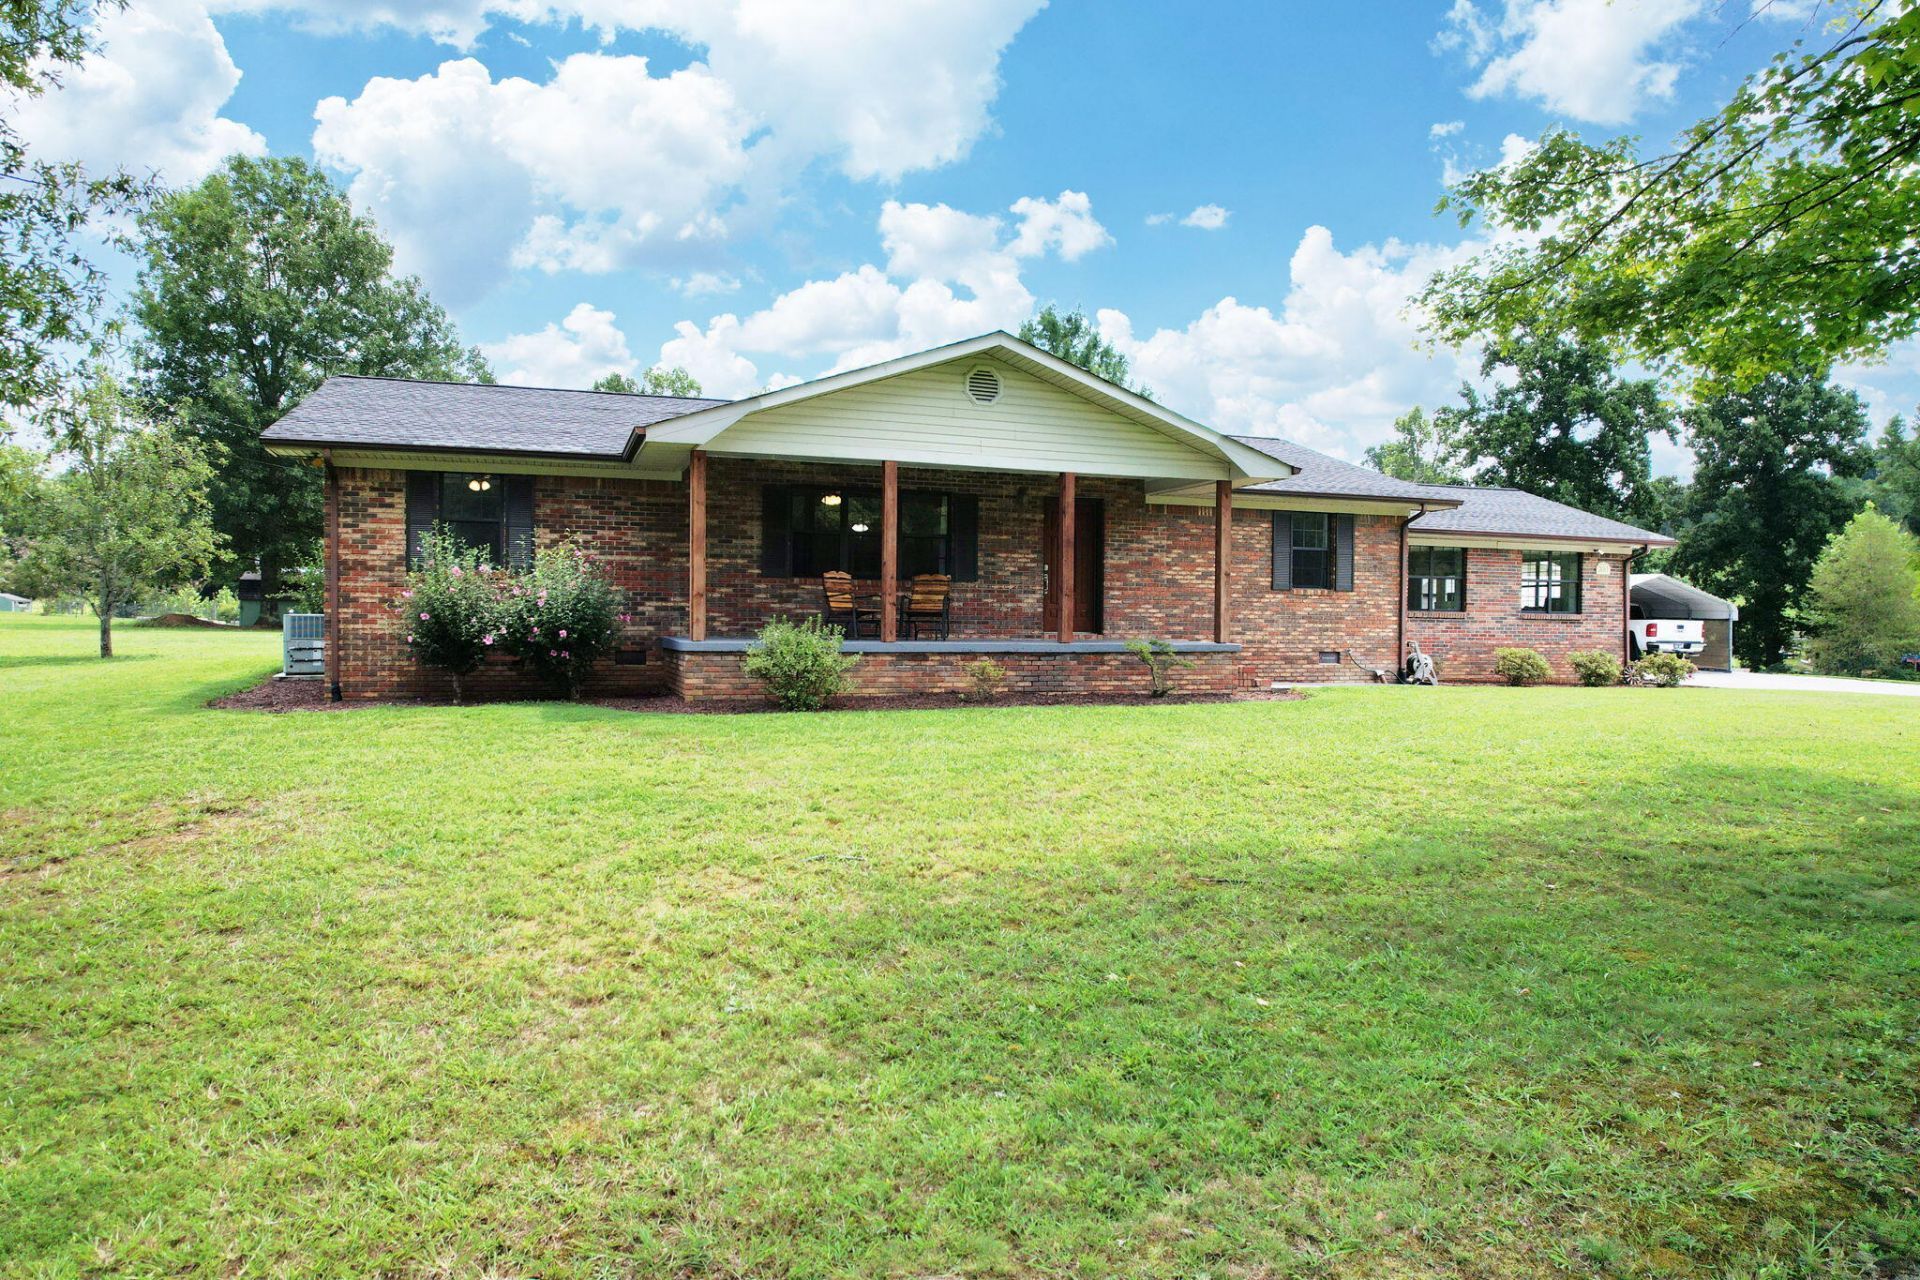
ONE-LEVEL BRICK RANCH ON 10.77 ACRES ACROSS TWO SEPARATE PARCELS! Enjoy privacy, flexibility, and peaceful East Tennessee living with this move-in-ready home situated on two parcels featuring several potential building sites, subject to buyer verification and applicable approvals. Inside, the updated eat-in kitchen offers granite countertops, a tile backsplash, center island, and plenty of workspace. Multiple living areas include a cozy living room with a fireplace and a spacious family room ideal for relaxing or entertaining. The primary suite features three closets and an updated private bath. Approximately half of the home has newer rigid-core luxury vinyl plank flooring, with tile in the wet areas and no carpet throughout. Enjoy the sunroom year-round or unwind on the large covered front porch. An oversized laundry and utility room provides additional storage and functionality, while recent improvements include an updated HVAC system, whole-house water filtration system, and encapsulated crawl space. Outside, the property features fruit trees, two creeks, and a large detached two-car garage and workshop with plenty of room for vehicles, equipment, hobbies, and storage. Conveniently located just minutes from I-75 with easy access to Knoxville and Chattanooga, this property offers acreage, privacy, future possibilities, and comfortable one-level living.
Property Features
Property Type: Residential - Single Family
Basement: Crawl Space
Cooling: Central Air, Ceiling Fan(s)
Fireplaces: 2
Fuel Type: Electric
Garage: 2 car attached
Heating: Central, Electric
Home Style: Ranch
Lot Size: 10.77 Acres
Taxes: $850
Year Built: 1989
Feature Descriptions
Appliances: Dishwasher, Electric Cooktop, Electric Range, Electric Water Heater
Common Amenities: None
Days on Site: 52
Exterior: Block, Brick Veneer
Exterior Amenities: Rain Gutters
Fireplace: Gas Starter, Wood Burning
Flooring: Laminate, Luxury Vinyl, Tile
Interior Amenities: Ceiling Fan(s), Granite Counters, Primary Downstairs
Laundry: Laundry Room, Main Level
Lot: Cleared, Other, Sloped
Lot Dimensions: 428x1138x429x1115
Parcel #: 023 07100 000
Parking: Driveway, Gravel, Off Street
Patio/Porch: Patio, Porch
Special View Info: Creek/Stream, Trees/Woods
Utilities: Electricity Connected
View: Creek/Stream, Trees/Woods
Windows: Double Pane Windows
Local Schools
High School: McMinn County
Middle School: McMinn Middle
Elementary School: E K Baker
Listed By / Shown By
Listed By
Agency Name: EXP Realty LLC
Agency Phone: 888-519-5113
Shown By
Agent Name: Lora Dawson
Agent Phone: (423) 314-6459
Agency Title: Crye-Leike Real Estate Services

Source: CARMLS
Estimate Your Payment
Estimated Payment
$ 1,644.10 per month $1,390.98 Principal & Interest $70.83 Property Tax $182.29 Homeowner's InsuranceChange Payment Information
Privacy Policy / DMCA Notice / ADA Accessibility


This site is hosted, designed and copyright
© 1994 - 2026 by
Delta Media Group, Inc. -- Patent Pending --
344 County Road 189 | MLS# 1540689
This single family home located at 344 County Road 189, Decatur, TN 37322 is currently listed for sale with an asking price of $625,000. This property was built in 1989 and has 3 bedrooms and 2 full baths with 2052 sq. ft. Search Decatur real estate on loradawson.crye-leike.com today.