Lora Dawson

BEDS2
BATHS2 full
SQUARE FEET1,332
MLS#1543550
STATUSActive
PROPERTY TYPEResidential - Townhouse
SUBDIVISIONThe Trails
NEIGHBORHOODChattanooga
Property Description
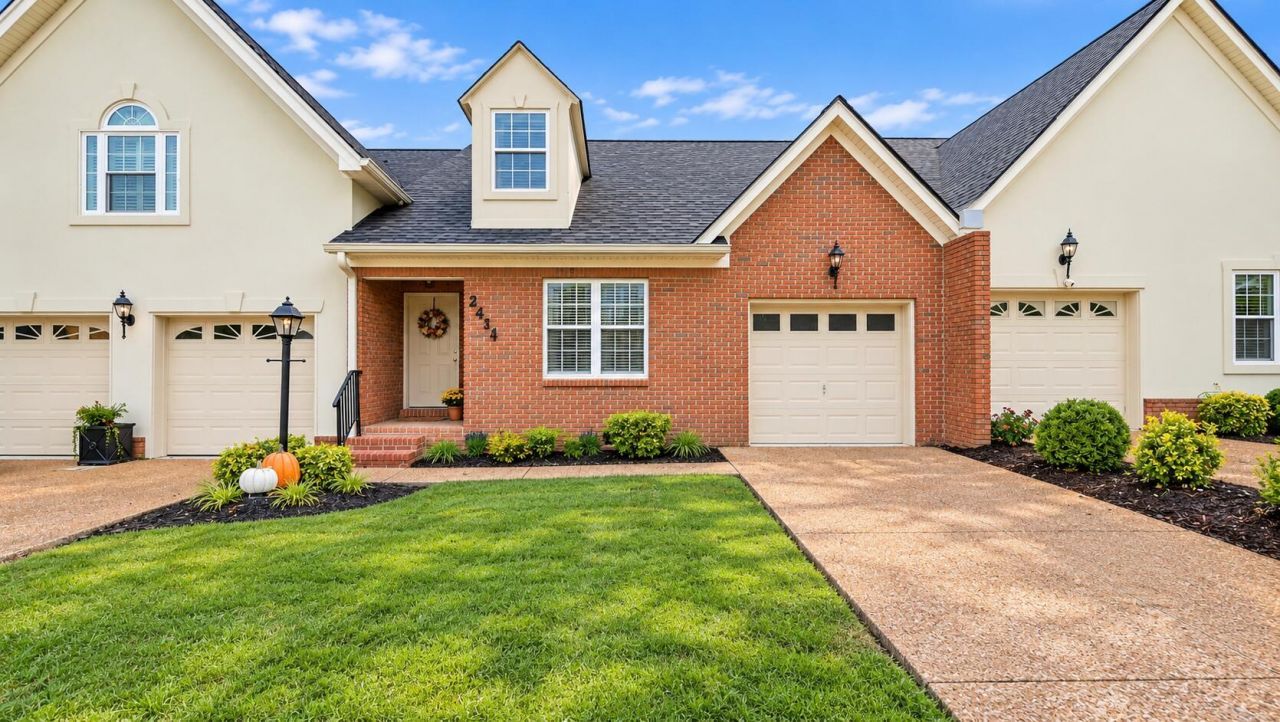
Welcome to this beautifully renovated one-level townhome, offering easy, low-maintenance living in aconvenient location. The 2-bedroom, 2-full-bath layout features stylish LVP flooring throughout, freshinterior paint, updated kitchen cabinetry, and quartz countertops. Stainless steel appliances completethe kitchen and add to its move-in-ready appeal. Both bathrooms have been updated with tiled walkin showers, creating a clean, contemporary atmosphere. The screened-in porch provides a comfortablespot for morning coffee or evening relaxation and opens to a private patio for outdoor enjoyment.Additional features include a one-car garage and a functional single-level floor plan. Groceryshopping, interstate access, and medical facilities are all located less than a mile away, offeringeveryday convenience in a residential setting. A one-year home warranty is included for added peaceof mind. With its thoughtful updates, practical layout, and convenient location, this townhome is ready to welcome you home.Owner Agent.
Property Features
Property Type: Residential - Townhouse
Basement: Crawl Space
Cooling: Ceiling Fan(s)
Fireplaces: 1
Fuel Type: Electric, Gas
Garage: 1 car attached
Heating: Central, Electric, Natural Gas
Home Style: A-Frame
Lot Size: 0.09 Acres
Taxes: $2,393
Year Built: 1997
Feature Descriptions
Appliances: Dishwasher, Electric Range, Electric Water Heater, Microwave, Refrigerator, Self Cleaning Oven, Stainless Steel Appliance(s)
Association/Condo Fee: 90
Days on Site: 5
Exterior: Brick, Vinyl Siding
Exterior Amenities: Rain Gutters
Fireplace: Family Room, Gas Starter, Gas Log
Flooring: Luxury Vinyl
HOA Y/N: Yes
Interior Amenities: Breakfast Bar, Ceiling Fan(s), Double Vanity, Open Floorplan, Recessed Lighting, Smart Thermostat, Walk-In Closet(s), En Suite, Whirlpool Tub
Laundry: Laundry Closet, Electric Dryer Hookup, In Kitchen, Main Level
Lot Dimensions: 30X125
Parcel #: 149a C 007.42
Parking: Driveway, Garage Faces Front
Patio/Porch: Patio, Porch - Screened
Utilities: Cable Available, Electricity Connected, Natural Gas Connected, Phone Available, Sewer Connected, Water Connected
Windows: Double Pane Windows, Screens, Vinyl Frames
Local Schools
High School: Ooltewah
Middle School: Ooltewah Middle
Elementary School: Bess T. Shepherd Elementary
Listed By / Shown By
Listed By
Agency Name: Zach Taylor - Chattanooga
Agency Phone: 855-261-2233
Shown By
Agent Name: Lora Dawson
Agent Phone: (423) 314-6459
Agency Title: Crye-Leike Real Estate Services

Source: CARMLS
Estimate Your Payment
Estimated Payment
$ 1,002.41 per month $709.96 Principal & Interest $199.42 Property Tax $93.04 Homeowner's InsuranceChange Payment Information
Privacy Policy / DMCA Notice / ADA Accessibility


This site is hosted, designed and copyright
© 1994 - 2026 by
Delta Media Group, Inc. -- Patent Pending --
2411 Queens Lace Trail | MLS# 1543550
This townhouse located at 2411 Queens Lace Trail, Chattanooga, TN 37421 is currently listed for sale with an asking price of $319,000. This property was built in 1997 and has 2 bedrooms and 2 full baths with 1332 sq. ft. Queens Lace Trail is located in the The Trails subdivision. Search The Trails real estate on loradawson.crye-leike.com today.