Lora Dawson

BEDS4
BATHS2 full
SQUARE FEET1,743
MLS#1543525
STATUSActive
PROPERTY TYPEResidential - Single Family
Property Description
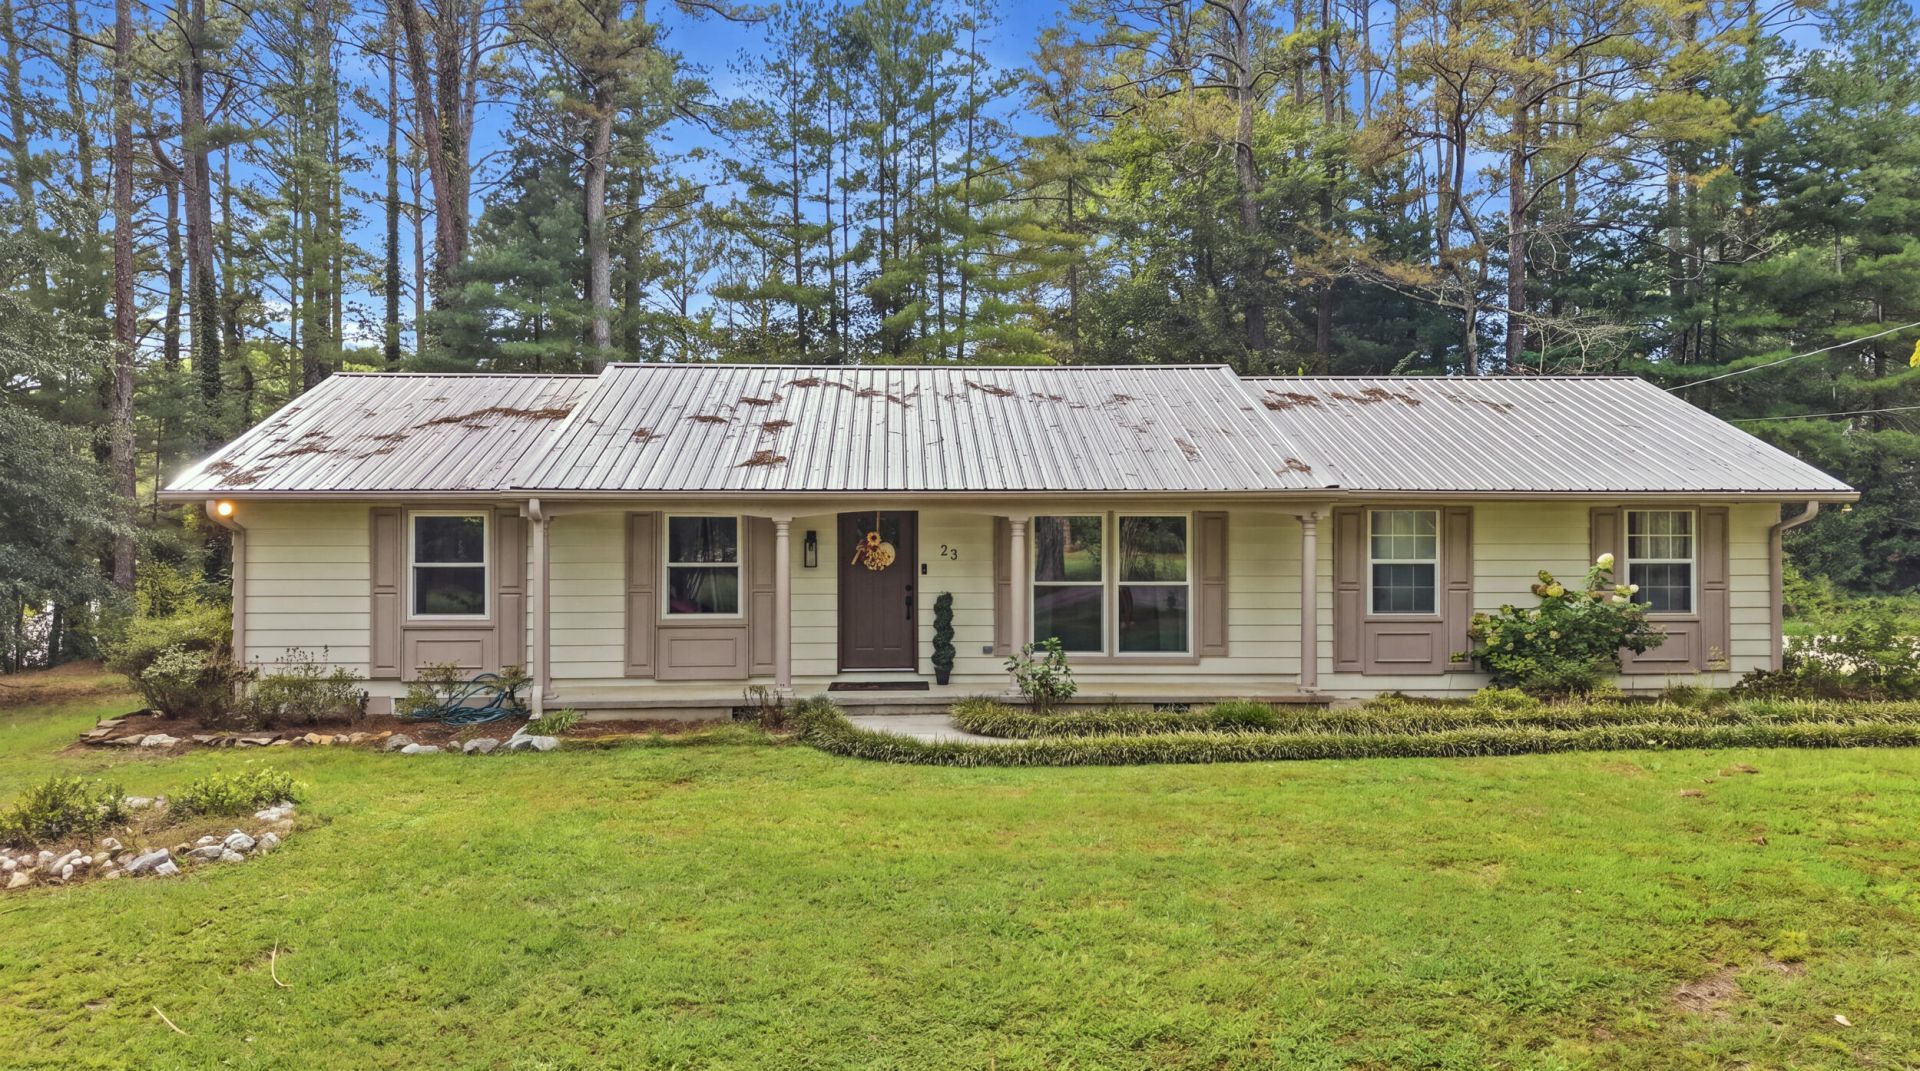
One level on almost an acre! This home was extensively updated in 2023, including new roof, carpet, light fixtures, and bathroom renovations. The split floorplan gives an ideal layout for separated living. The primary bedroom has a walk in bathroom, and sits just off the large laundry and mud room. The living room has several windows letting in great natural light. Down the hall are 3 additional bedrooms and a guest bath. The smaller bedroom could be used as a home office or additional hangout space. There is also a flex room off the kitchen that could be used for additional dining space or a home gym. The highlight of this home is the outdoor living space. Just behind the kitchen is a screened in porch overlooking the private and wooded backyard. On the side yard by the driveway is a storage shed perfect for yard tools.The home sits minutes from Rock Spring, and convenient access to shopping and restaurants from Highway 27.
Property Features
Property Type: Residential - Single Family
Cooling: Central Air, Electric
Fuel Type: Gas
Heating: Central, Natural Gas
Home Style: Ranch
Lot Size: 0.92 Acres
Taxes: $1,820
Year Built: 1966
Feature Descriptions
Appliances: Cooktop, Dishwasher, Microwave, Refrigerator, Wall Oven
Exterior: Wood Siding
Exterior Amenities: Storage
Flooring: Carpet, Hardwood, Tile
Interior Amenities: Ceiling Fan(s), Kitchen Island, Open Floorplan, Tub/shower Combo, Separate Dining Room, Split Bedrooms
Laundry: Laundry Room
Lot: Back Yard, Corner Lot, Front Yard, Level, Many Trees
Lot Dimensions: 140x231
Parcel #: 0330 045
Parking: Concrete, Driveway, Off Street
Patio/Porch: Covered, Front Porch, Patio, Rear Porch
Utilities: Electricity Connected, Natural Gas Connected, Water Connected
Local Schools
High School: LaFayette High
Middle School: Saddle Ridge Middle
Elementary School: Rock Spring Elementary
Listed By / Shown By
Listed By
Agency Name: REAL Broker
Agency Phone: 844-591-7325
Shown By
Agent Name: Lora Dawson
Agent Phone: (423) 314-6459
Agency Title: Crye-Leike Real Estate Services

Source: CARMLS
Estimate Your Payment
Estimated Payment
$ 906.58 per month $667.45 Principal & Interest $151.67 Property Tax $87.47 Homeowner's InsuranceChange Payment Information
Privacy Policy / DMCA Notice / ADA Accessibility


This site is hosted, designed and copyright
© 1994 - 2026 by
Delta Media Group, Inc. -- Patent Pending --
23 Forrestway Drive | MLS# 1543525
This single family home located at 23 Forrestway Drive, Lafayette, GA 30728 is currently listed for sale with an asking price of $299,900. This property was built in 1966 and has 4 bedrooms and 2 full baths with 1743 sq. ft. Search Lafayette real estate on loradawson.crye-leike.com today.