Lora Dawson

BEDS3
BATHS2 full 1 partial
SQUARE FEET2,944
MLS#1543572
STATUSActive
PROPERTY TYPEResidential - Single Family
Property Description
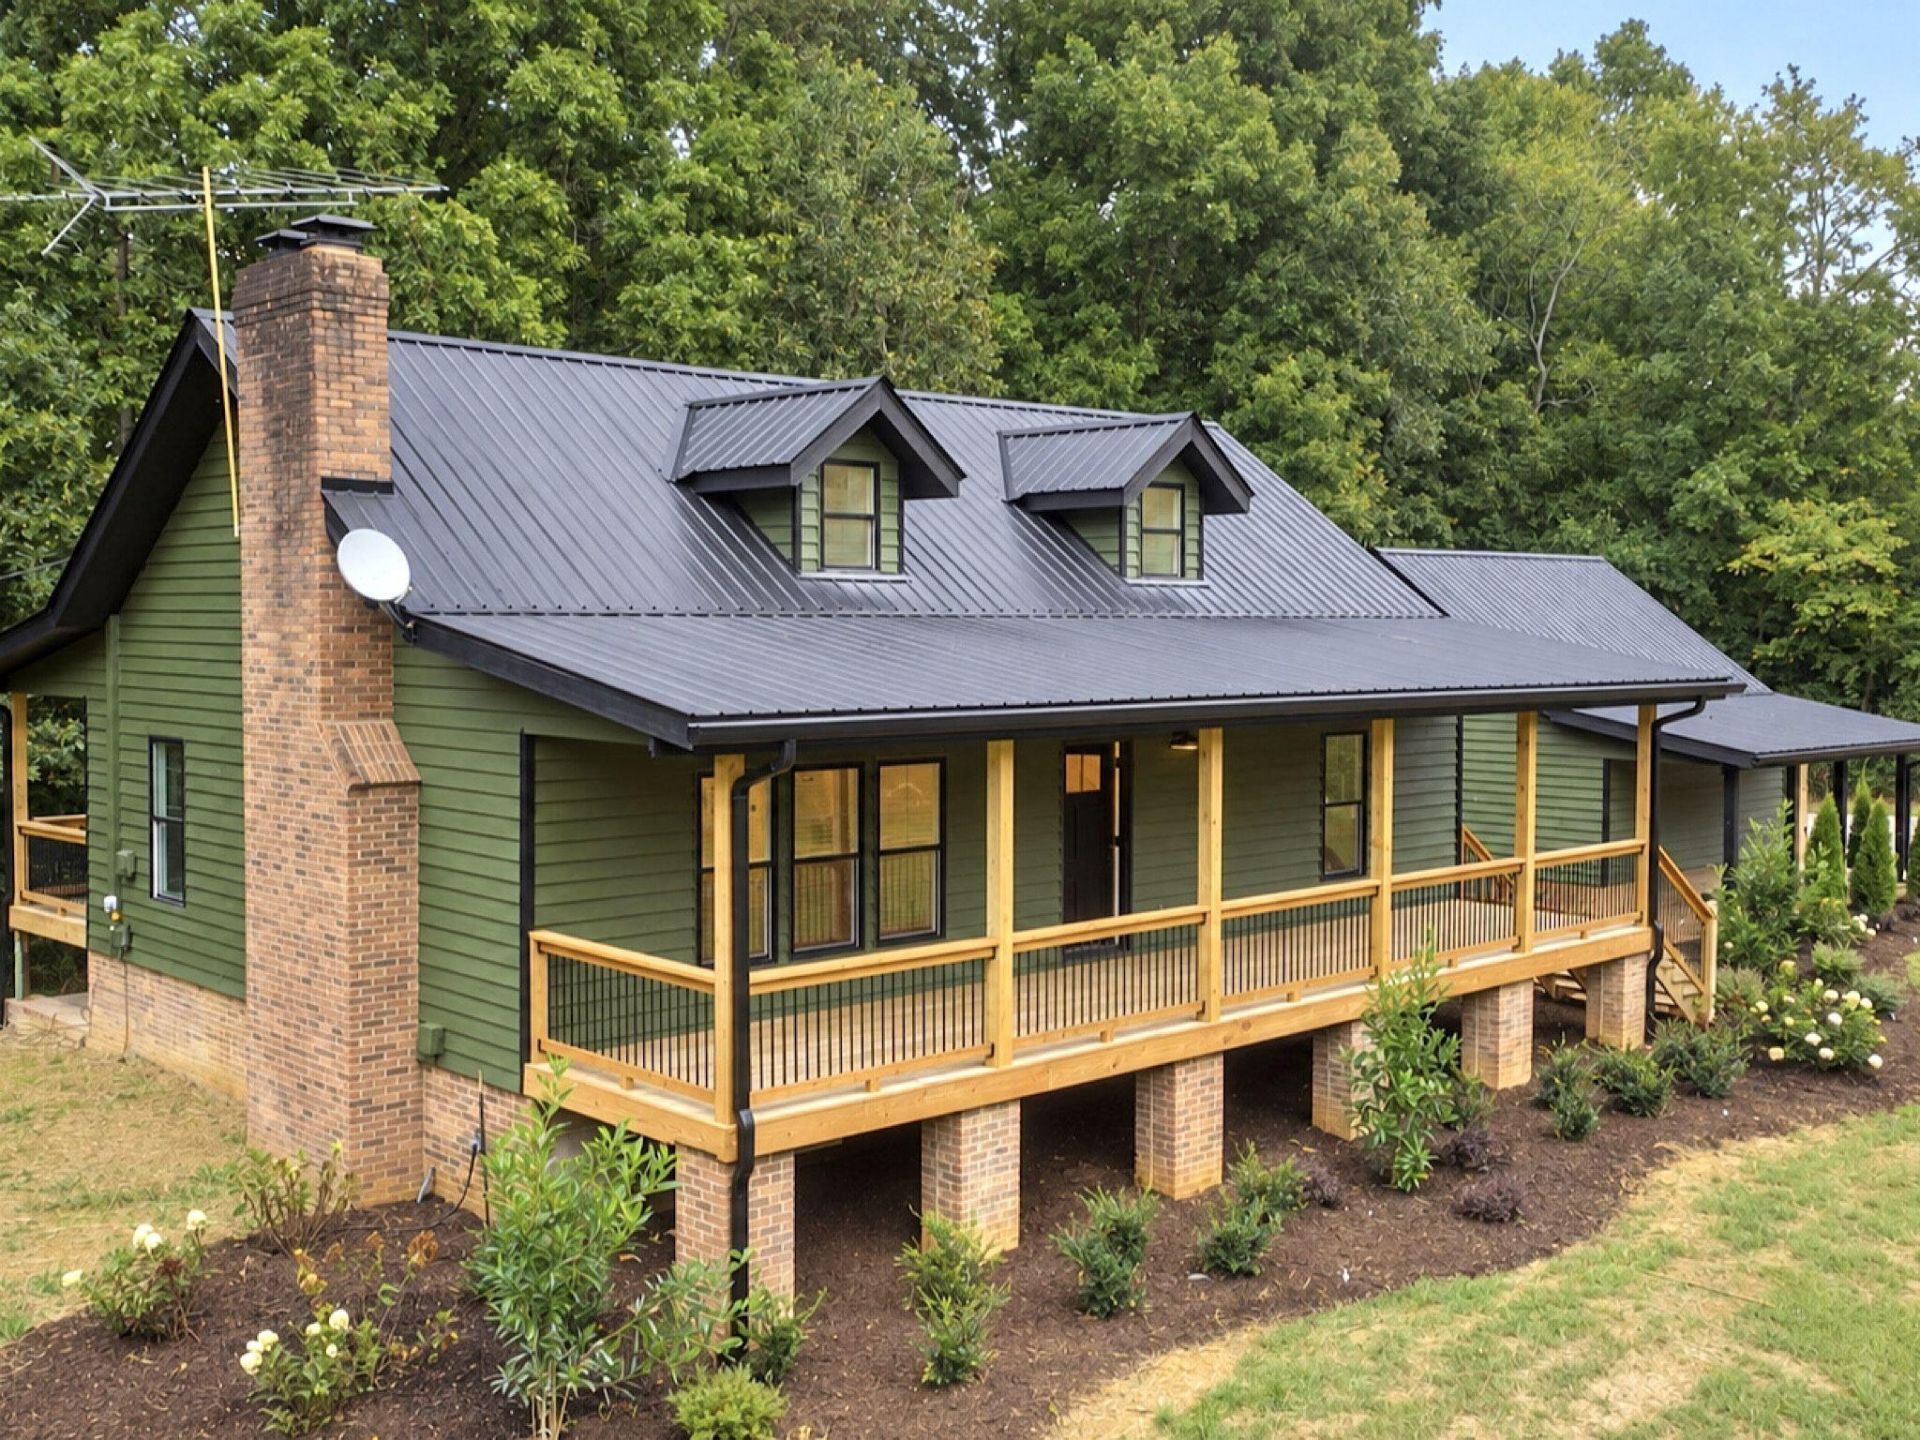
Welcome to 2221 Baker Bridge Road in Charleston, TN! This beautifully remodeled 3-bedroom, 2.5-bath home sits on approximately 5.5 acres and offers plenty of space, privacy, and versatility.The primary bedroom and bathroom are conveniently located on the main level, while the finished basement provides two separate dens--perfect for a family room, media space, home office, or additional living areas. The home has been completely remodeled with new flooring, drywall, cabinets, bathrooms, and appliances, making it move-in ready. A breezeway connects the home to an attached 2-car garage/workshop complete with electricity, providing excellent space for vehicles, hobbies, projects, or storage. Additionally, there is an extra workshop/garage at the front of the property that also has electric ran into it perfect for your tractors, your old car collections and more! The options are endless! There is also a utility garage located on the back side of the house for even more storage and workspace. With 5.5 acres, extensive updates, multiple living spaces, and abundant garage/workshop space, this property offers the perfect combination of comfortable living and country privacy in Charleston!
Property Features
Property Type: Residential - Single Family
Basement: Yes
Basement: Finished, Full
Cooling: Central Air
Fuel Type: Electric
Garage: 2
Heating: Central, Electric
Home Style: Other
Lot Size: 5.50 Acres
Taxes: $1,590
Year Built: 1986
Feature Descriptions
Appliances: Dishwasher, Electric Range, Microwave
Common Amenities: None
Days on Site: 2
Exterior: Wood Siding
Exterior Amenities: Rain Gutters
Fireplace: Living Room, Wood Burning
Flooring: Carpet, Luxury Vinyl
Interior Amenities: Ceiling Fan(s), Double Vanity, Granite Counters, Kitchen Island, Open Floorplan, Primary Downstairs, Recessed Lighting, Storage
Laundry: In Basement, Laundry Room
Lot: Cleared, Irregular Lot, Landscaped, Rolling Slope, Secluded, Rural
Lot Dimensions: 5.5 acres
Parcel #: 034 00402 000
Parking: Concrete, Driveway, Garage, Garage Door Opener
Patio/Porch: Covered, Front Porch, Rear Porch
Utilities: Electricity Connected, Water Connected
Local Schools
High School: Walker Valley High
Middle School: Ocoee Middle
Elementary School: Charleston Elementary
Listed By / Shown By
Listed By
Agency Name: RE/MAX Experience
Agency Phone: 423-790-3086
Shown By
Agent Name: Lora Dawson
Agent Phone: (423) 314-6459
Agency Title: Crye-Leike Real Estate Services

Source: CARMLS
Estimate Your Payment
Estimated Payment
$ 1,831.63 per month $1,502.26 Principal & Interest $132.50 Property Tax $196.88 Homeowner's InsuranceChange Payment Information
Privacy Policy / DMCA Notice / ADA Accessibility


This site is hosted, designed and copyright
© 1994 - 2026 by
Delta Media Group, Inc. -- Patent Pending --
2221 Baker Bridge Road | MLS# 1543572
This single family home located at 2221 Baker Bridge Road, Charleston, TN 37310 is currently listed for sale with an asking price of $675,000. This property was built in 1986 and has 3 bedrooms and 2 full and 1 partial baths with 2944 sq. ft. Search Charleston real estate on loradawson.crye-leike.com today.