Lora Dawson

BEDS4
BATHS2 full 1 partial
SQUARE FEET1,724
MLS#1543533
STATUSActive
PROPERTY TYPEResidential - Single Family
SUBDIVISIONBrooke Bridge
Property Description
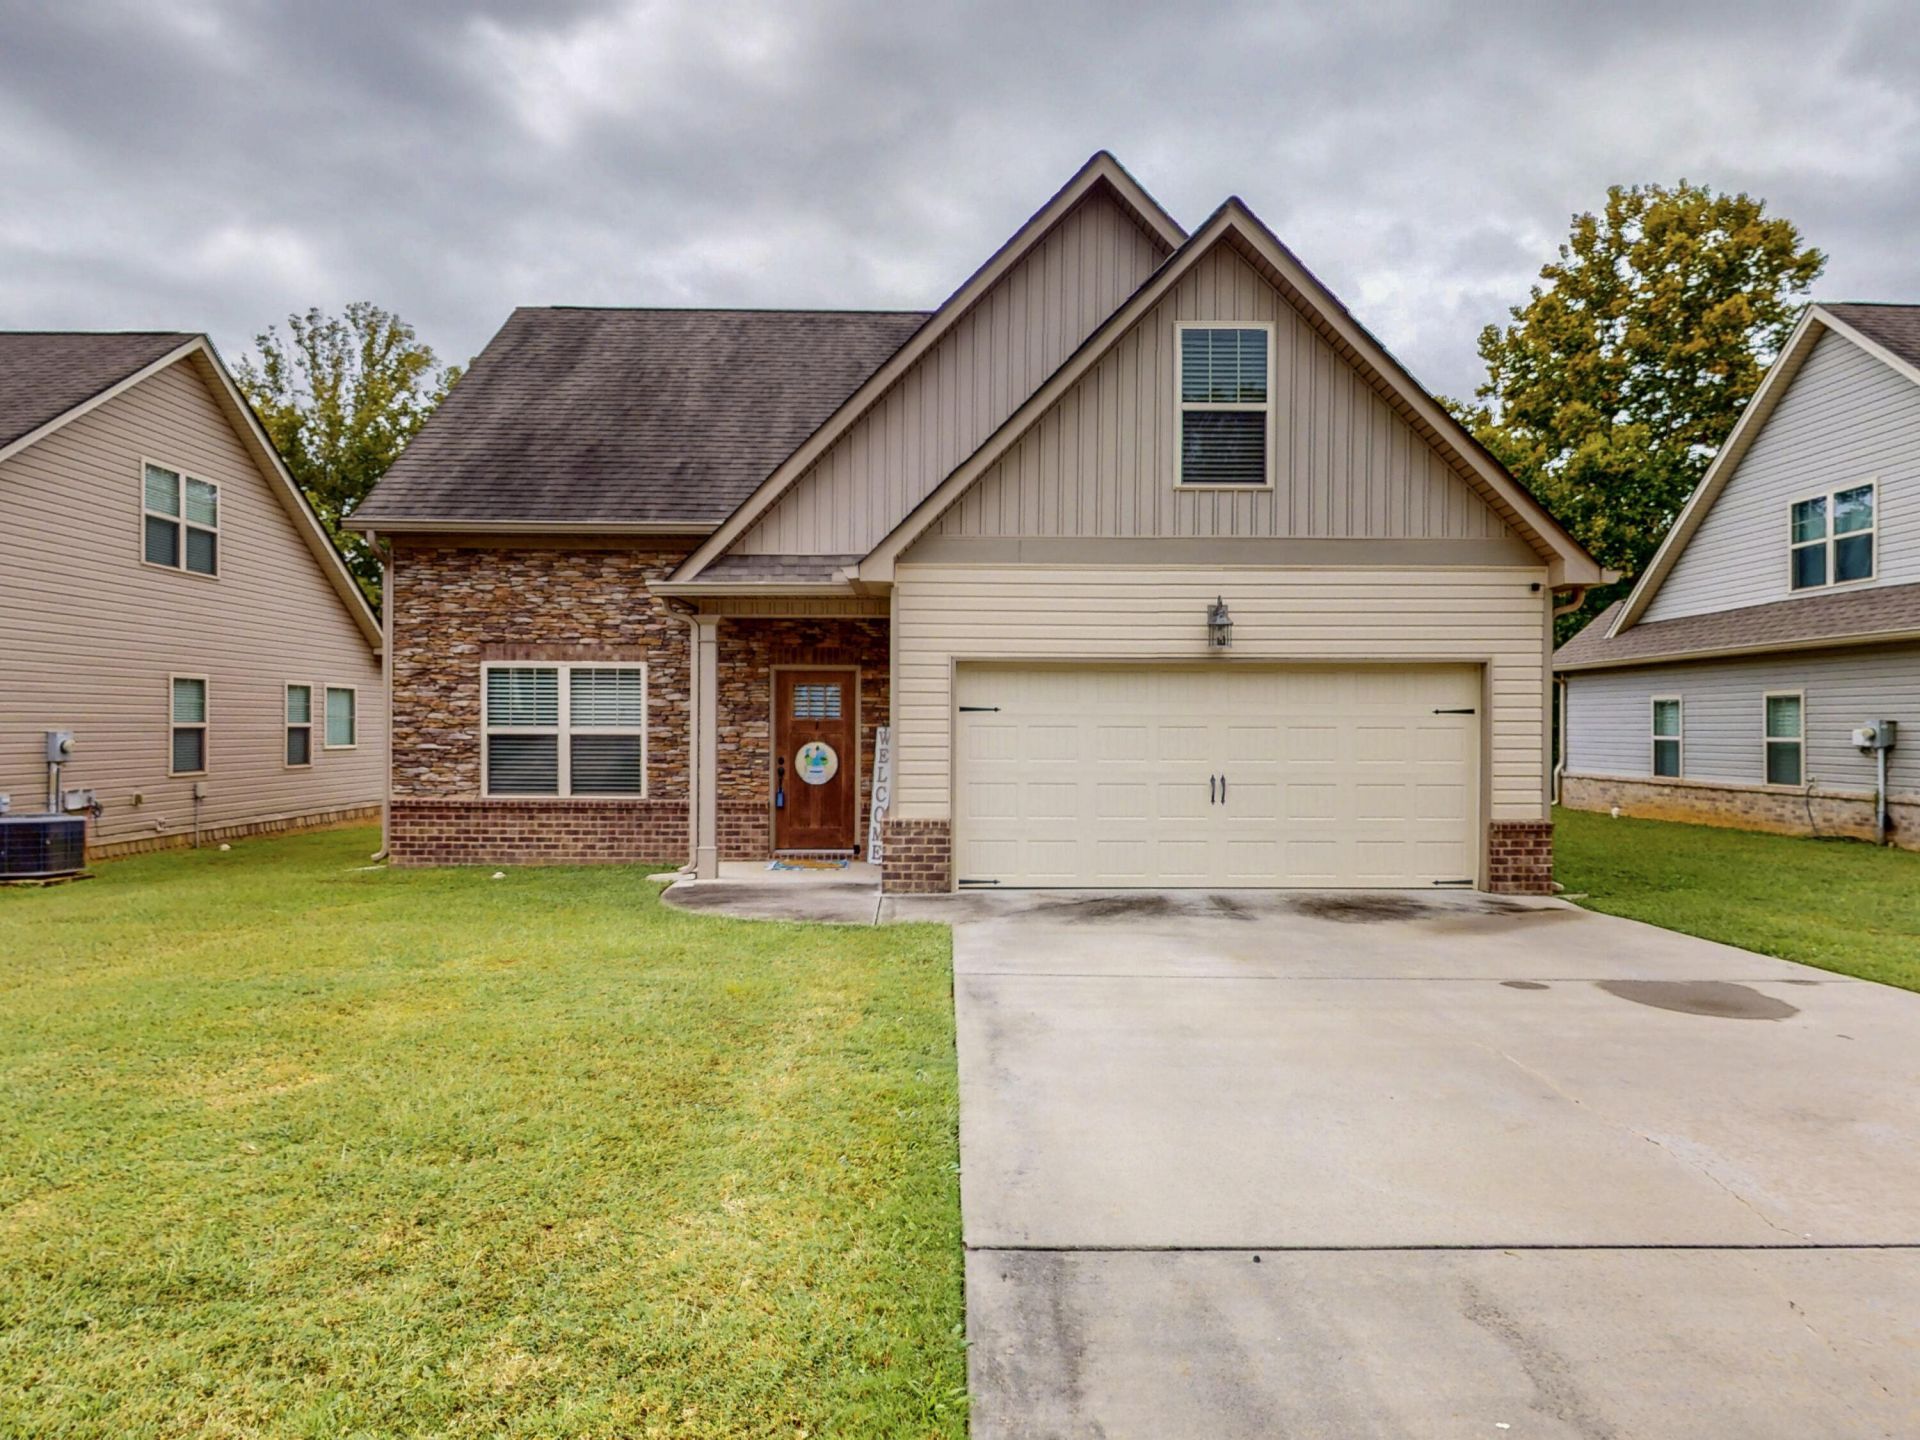
Welcome to this adorable home with charming curb appeal too! Everyone who enters will be amazed by the open concept that invites comfort, style and a plenty of space to snuggle next to the fireplace. The kitchen boasts all appliances, granite countertops, pantry, plus a dining area equipped to hold everyone for holiday dinners. This thoughtfully designed floorplan flows seamlessly into the backyard that is ideal for play in the fenced yard, grilling, or relaxing on the patio. The primary suite is located on the main level and is highlighted by trey ceilings, a walk-in closet, soaking tub, double sinks, and a walk-in tile shower too! In addition, the first level also offers a guest bathroom, laundry area, and a coat closet. Upstairs features a full bathroom, linen closet and three bedrooms that can be utilized for sleep, office, or bonus room. The location is near restaurants, schools, shopping and is conveniently located to major highways. This home is move in ready for you! Do not miss the opportunity to tour this incredible home. Call today for a showing!
Property Features
Property Type: Residential - Single Family
Cooling: Central Air, Electric
Fuel Type: Electric
Garage: 2 car attached
Heating: Central, Electric
Home Style: Ranch
Lot Size: 0.19 Acres
Taxes: $1,766
Feature Descriptions
Appliances: Disposal, Dishwasher, Electric Range, Free-Standing Range, Microwave, Refrigerator
Days on Site: 5
Exterior: Stone, Vinyl Siding
Exterior Amenities: Other
Fireplace: Living Room
Flooring: Carpet, Luxury Vinyl, Tile, Engineered Hardwood
Interior Amenities: Breakfast Bar, Ceiling Fan(s), Granite Counters, High Ceilings, Soaking Tub
Laundry: Laundry Room
Lot: Sloped Down
Lot Dimensions: 64x130
Parcel #: 027j B 01509 000
Parking: Driveway, Garage, Garage Faces Front
Patio/Porch: Patio
Utilities: Electricity Connected, Water Connected
Local Schools
High School: Cleveland High
Middle School: Cleveland Middle
Elementary School: E.L. Ross Elementary
Listed By / Shown By
Listed By
Agency Name: RE/MAX R. E. Professionals
Agency Phone: 423-476-7300
Shown By
Agent Name: Lora Dawson
Agent Phone: (423) 314-6459
Agency Title: Crye-Leike Real Estate Services

Source: CARMLS
Estimate Your Payment
Estimated Payment
$ 1,040.78 per month $790.08 Principal & Interest $147.17 Property Tax $103.54 Homeowner's InsuranceChange Payment Information
Privacy Policy / DMCA Notice / ADA Accessibility


This site is hosted, designed and copyright
© 1994 - 2026 by
Delta Media Group, Inc. -- Patent Pending --
112 Brookebridge Court | MLS# 1543533
This single family home located at 112 Brookebridge Court, Cleveland, TN 37312 is currently listed for sale with an asking price of $355,000. This property has 4 bedrooms and 2 full and 1 partial baths with 1724 sq. ft. Brookebridge Court is located in the Brooke Bridge subdivision. Search Brooke Bridge real estate on loradawson.crye-leike.com today.