Lora Dawson

BEDS4
BATHS2 full 1 partial
SQUARE FEET2,750
MLS#1508686
STATUSActive
PROPERTY TYPEResidential - Single Family
SUBDIVISIONHawks Landing
NEIGHBORHOODCounty
Property Description
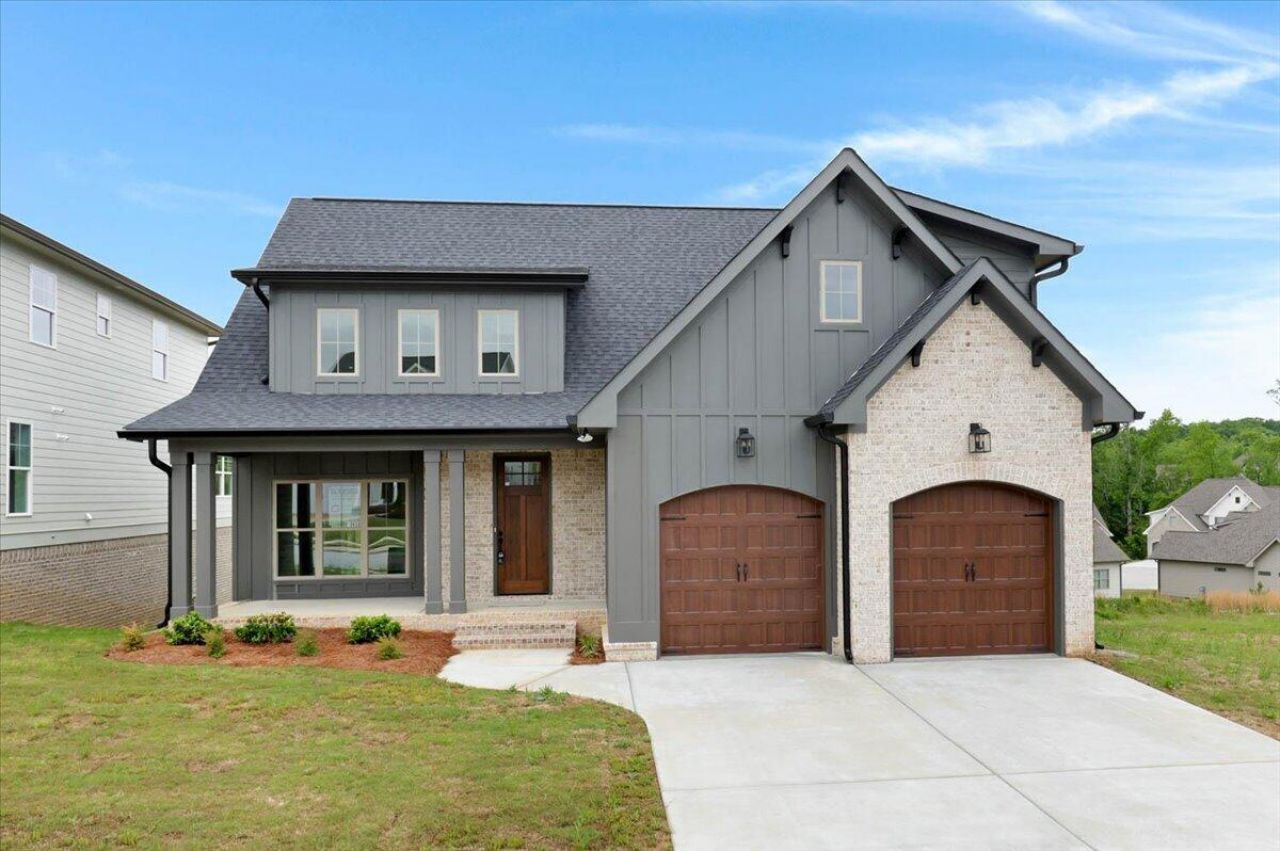
✨ Stunning Move-In Ready HomeA beautifully upgraded 4-bed, 2.5-bath home featuring an open floor plan, premium finishes, and exceptional craftsmanship throughout.🔥 Interior HighlightsTwo-story great room with stone fireplaceGleaming hardwood floors throughout main living areasSpecialty ceilings & elegant crown moldingBright, open layout with abundant natural light🍽 Gourmet KitchenKitchenAid stainless appliancesCustom hood cabinetFarmhouse sinkLarge island with seatingSeparate breakfast roomModern lighting & stylish finishes🛏 Main-Level Primary SuiteFreestanding soaking tubLarge tile showerDouble vanitiesSpacious walk-in closet📌 Additional FeaturesLoft areaBuilt-in officeBonus roomWalk-out storageUnfinished basement ready for customization🌳 Community AmenitiesNeighborhood poolClubhouseSidewalks & scenic surroundings💰 Builder Incentives (Through July 30, 2026)Up to 3% toward closing costs, prepaids, or rate buy-down$2,000 Lowe's Gift CardWindow Treatments: 2'' white faux-wood blinds installed on all operable windows. Matching refrigerator included
Property Features
Property Type: Residential - Single Family
Basement: Yes
Basement: Unfinished
Cooling: Central Air, Electric, Multi Units
Fireplaces: 1
Fuel Type: Electric, Gas
Garage: 2 car attached
Heating: Electric, Natural Gas
Lot Size: 0.18 Acres
Taxes: $335
Feature Descriptions
Appliances: Disposal, Electric Water Heater, Gas Range, Microwave, Wall Oven
Association/Condo Fee: 650
Common Amenities: Clubhouse, Pool, Sidewalks
Days on Site: 569
Exterior: Brick, HardiPlank Type
Exterior Amenities: None
Fireplace: Gas Log, Great Room
Flooring: Carpet, Hardwood, Tile
HOA Y/N: Yes
Interior Amenities: Entrance Foyer, Eat-in Kitchen, Granite Counters, High Ceilings, Kitchen Island, Open Floorplan, Pantry, Primary Downstairs, Walk-In Closet(s), Tub/shower Combo, En Suite, Breakfast Room, Separate Dining Room
Laundry: Laundry Room
Lot: Level
Lot Dimensions: 59.41 X 130.68 IRR
Parcel #: 161o B 025
Parking: Driveway, Garage, Garage Door Opener
Patio/Porch: Deck, Patio, Porch, Porch - Covered
Pool: Community
Utilities: Cable Available, Electricity Connected, Phone Available, Sewer Connected, Underground Utilities
Windows: Vinyl Frames
Local Schools
High School: East Hamilton
Middle School: East Hamilton
Elementary School: Apison Elementary
Listed By / Shown By
Listed By
Agency Name: Better Homes and Gardens Real Estate Signature Brokers
Agency Phone: 423-362-4444
Shown By
Agent Name: Lora Dawson
Agent Phone: (423) 314-6459
Agency Title: Crye-Leike Real Estate Services

Source: CARMLS
Estimate Your Payment
Estimated Payment
$ 1,783.69 per month $1,552.33 Principal & Interest $27.92 Property Tax $203.44 Homeowner's InsuranceChange Payment Information
Privacy Policy / DMCA Notice / ADA Accessibility


This site is hosted, designed and copyright
© 1994 - 2026 by
Delta Media Group, Inc. -- Patent Pending --
10630 Flicker Way, Unit 120 | MLS# 1508686
This single family home located at 10630 Flicker Way, Unit 120, Apison, TN 37302 is currently listed for sale with an asking price of $697,500. This property has 4 bedrooms and 2 full and 1 partial baths with 2750 sq. ft. Flicker Way, Unit 120 is located in the Hawks Landing subdivision. Search Hawks Landing real estate on loradawson.crye-leike.com today.