Lora Dawson

BEDS3
BATHS1 full
SQUARE FEET1,056
MLS#1539635
STATUSActive
PROPERTY TYPEResidential - Single Family
SUBDIVISIONJesse Crye
Property Description
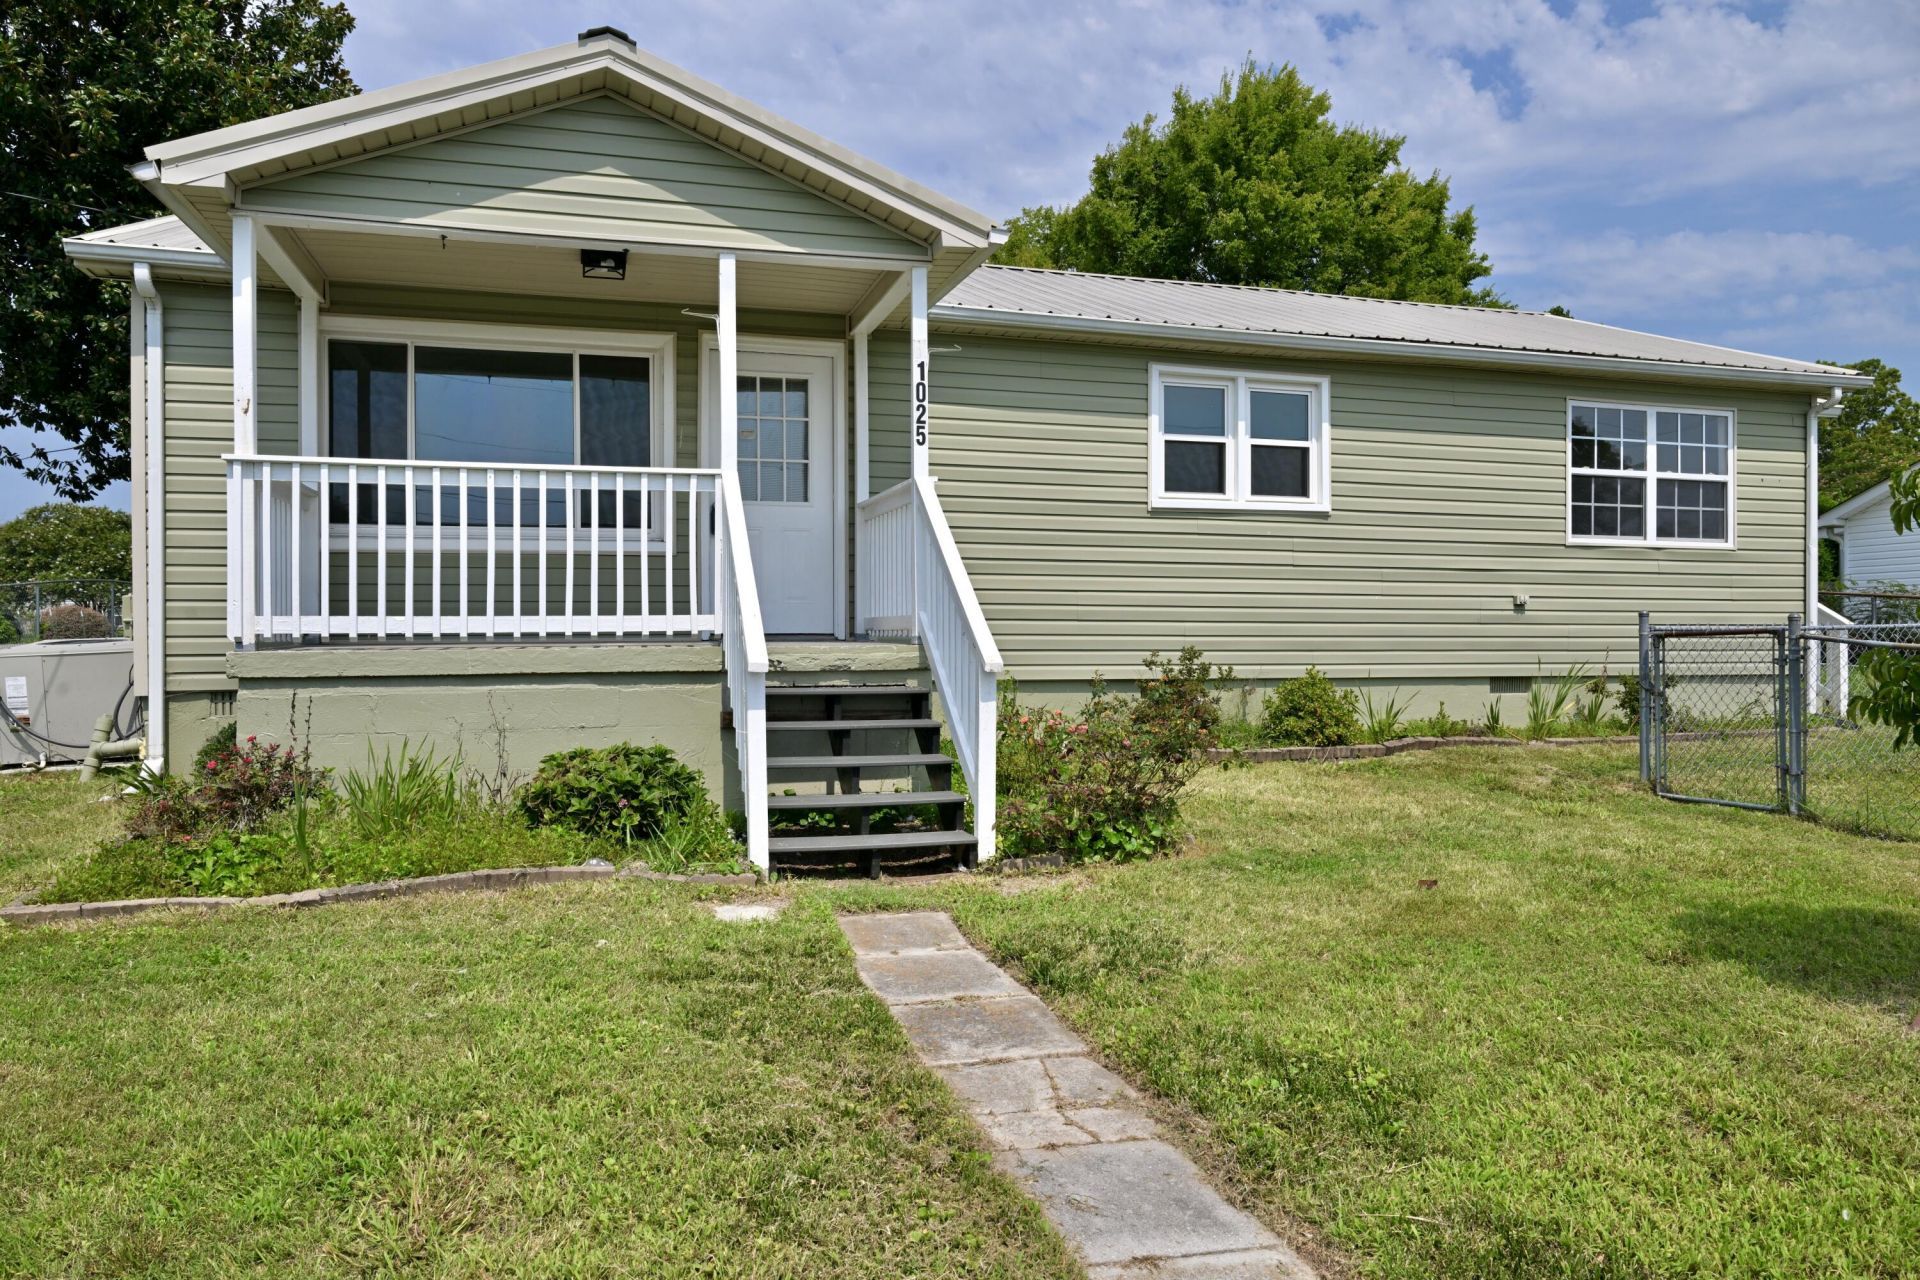
Welcome home to this beautifully updated 3-bedroom, 1-bath home offering just over 1,000 square feet of comfortable living space. Fresh interior paint, beautiful hardwood floors, and brand-new appliances make this home truly move-in ready. Situated on a corner lot, the property features a fully fenced backyard that's perfect for children, pets, or entertaining. Enjoy your morning coffee on the inviting covered front porch or unwind in the evening under the backyard pergola. This charming home combines modern updates with outdoor living in a convenient location. Schedule your showing today! Agent has equitable interest
Property Features
Property Type: Residential - Single Family
Basement: Crawl Space
Cooling: Central Air, Electric
Fuel Type: Electric
Heating: Central, Electric
Home Style: Ranch
Lot Size: 0.22 Acres
Taxes: $526
Year Built: 1958
Feature Descriptions
Appliances: Dishwasher, Electric Range, Electric Water Heater, Range Hood
Common Amenities: None
Exterior: Concrete, Vinyl Siding
Exterior Amenities: Rain Gutters
Flooring: Hardwood, Linoleum
Laundry: Electric Dryer Hookup, Laundry Room, Main Level, Washer Hookup
Lot: Back Yard, Cleared, Corner Lot
Lot Dimensions: 65x66x149x149
Parcel #: 058b D 033.00
Parking: Driveway, Gravel
Patio/Porch: Deck, Front Porch
Utilities: Cable Available, Electricity Connected, Natural Gas Available, Phone Available, Sewer Connected, Water Connected
Windows: Double Pane Windows, Insulated Windows, Low-Emissivity Windows, Vinyl Frames
Local Schools
High School: Walker Valley High
Middle School: Ocoee Middle
Elementary School: Parkview
Listed By / Shown By
Listed By
Agency Name: Bender Realty
Agency Phone: 423-472-2173
Shown By
Agent Name: Lora Dawson
Agent Phone: (423) 314-6459
Agency Title: Crye-Leike Real Estate Services

Source: CARMLS
Estimate Your Payment
Estimated Payment
$ 547.03 per month $444.89 Principal & Interest $43.83 Property Tax $58.30 Homeowner's InsuranceChange Payment Information
Privacy Policy / DMCA Notice / ADA Accessibility


This site is hosted, designed and copyright
© 1994 - 2026 by
Delta Media Group, Inc. -- Patent Pending --
1025 Hawk Street | MLS# 1539635
This single family home located at 1025 Hawk Street, Cleveland, TN 37311 is currently listed for sale with an asking price of $199,900. This property was built in 1958 and has 3 bedrooms and 1 full baths with 1056 sq. ft. Hawk Street is located in the Jesse Crye subdivision. Search Jesse Crye real estate on loradawson.crye-leike.com today.