Lora Dawson

BEDS3
BATHS2 full
SQUARE FEET1,450
MLS#1541236
STATUSActive
PROPERTY TYPEResidential - Single Family
SUBDIVISIONCharles Park
NEIGHBORHOODChattanooga
Property Description
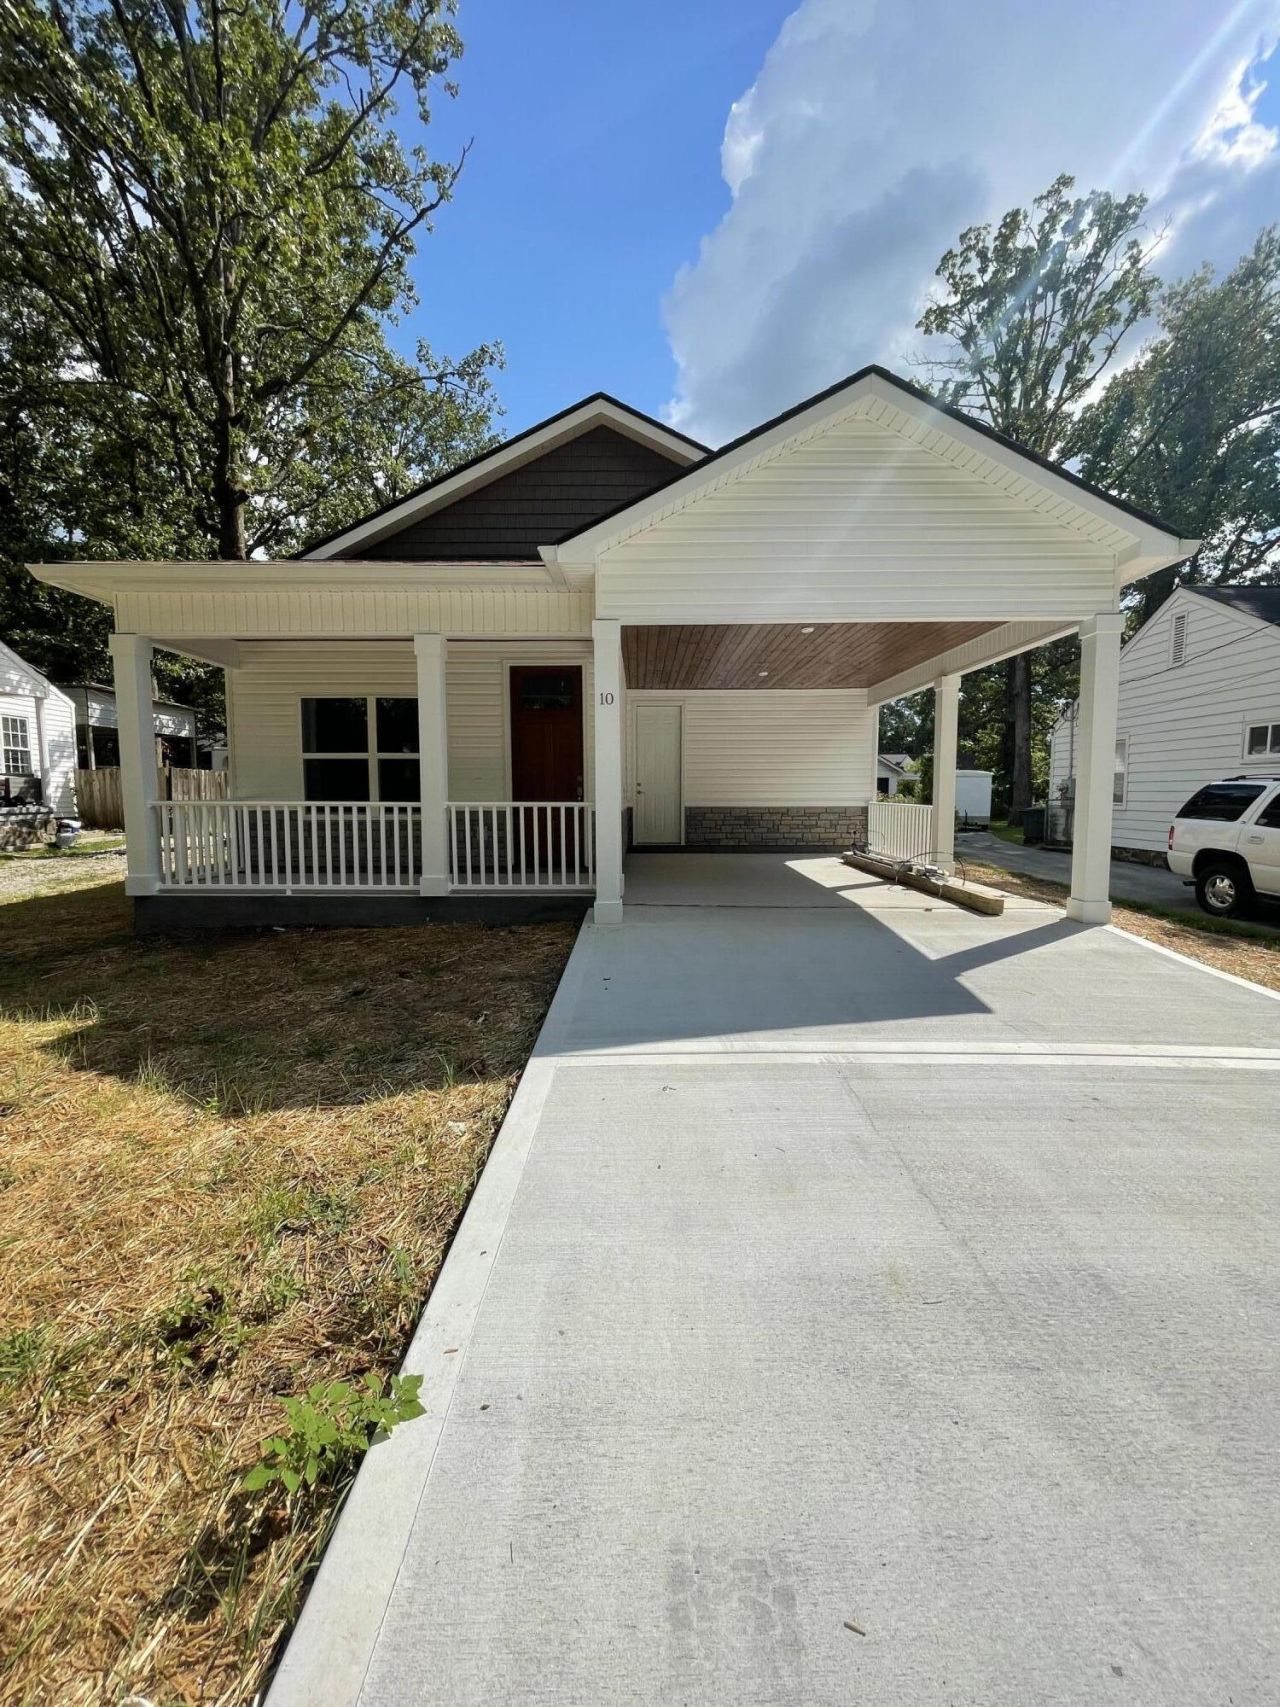
NEW home offers 3 bedrooms, 2 bathrooms with luxury vinyl flooring throughout for easy care - open floor plan with island in the kitchen / living room with granite countertops in the kitchen and bathrooms. Owner's bedroom offers a large walk-in shower, separate soaking tub, large vanity with lighted mirror and walk-in closet. There is a separate laundry room and pantry for storage. The covered front porch offers space for outdoor living and a covered back porch. Concrete drive with carport offers a cover for your vehicle. Extra blown insulation has been added throughout home for energy efficiency. Add your personal touches, make it your home! Call today to set up a showing.Owner is related to agent
Property Features
Property Type: Residential - Single Family
Cooling: Central Air, Ceiling Fan(s), Electric
Heating: Central
Home Style: Ranch
Lot Size: 0.19 Acres
Taxes: $646
Feature Descriptions
Appliances: Dishwasher, Electric Range, Electric Water Heater, Microwave
Common Amenities: None
Days on Site: 41
Exterior: Vinyl Siding
Exterior Amenities: None
Flooring: Luxury Vinyl
Interior Amenities: Ceiling Fan(s), Eat-in Kitchen, Kitchen Island, Pantry, Soaking Tub, Vaulted Ceiling(s), Walk-In Closet(s), Separate Shower, Tub/shower Combo
Laundry: Laundry Room, Main Level
Lot: Back Yard, Level
Lot Dimensions: 56X150
Parcel #: 158a E 011
Parking: Concrete, Driveway, Off Street
Patio/Porch: Front Porch, Porch - Covered
Utilities: Cable Available, Electricity Connected, Sewer Connected, Underground Utilities, Water Connected
Windows: Vinyl Frames
Local Schools
High School: Ooltewah
Middle School: Ooltewah Middle
Elementary School: East Brainerd Elementary
Listed By / Shown By
Listed By
Agency Name: Zach Taylor - Chattanooga
Agency Phone: 855-261-2233
Shown By
Agent Name: Lora Dawson
Agent Phone: (423) 314-6459
Agency Title: Crye-Leike Real Estate Services

Source: CARMLS
Estimate Your Payment
Estimated Payment
$ 914.73 per month $761.14 Principal & Interest $53.83 Property Tax $99.75 Homeowner's InsuranceChange Payment Information
Privacy Policy / DMCA Notice / ADA Accessibility


This site is hosted, designed and copyright
© 1994 - 2026 by
Delta Media Group, Inc. -- Patent Pending --
10 Charles Drive | MLS# 1541236
This single family home located at 10 Charles Drive, Chattanooga, TN 37421 is currently listed for sale with an asking price of $342,000. This property has 3 bedrooms and 2 full baths with 1450 sq. ft. Charles Drive is located in the Charles Park subdivision. Search Charles Park real estate on loradawson.crye-leike.com today.